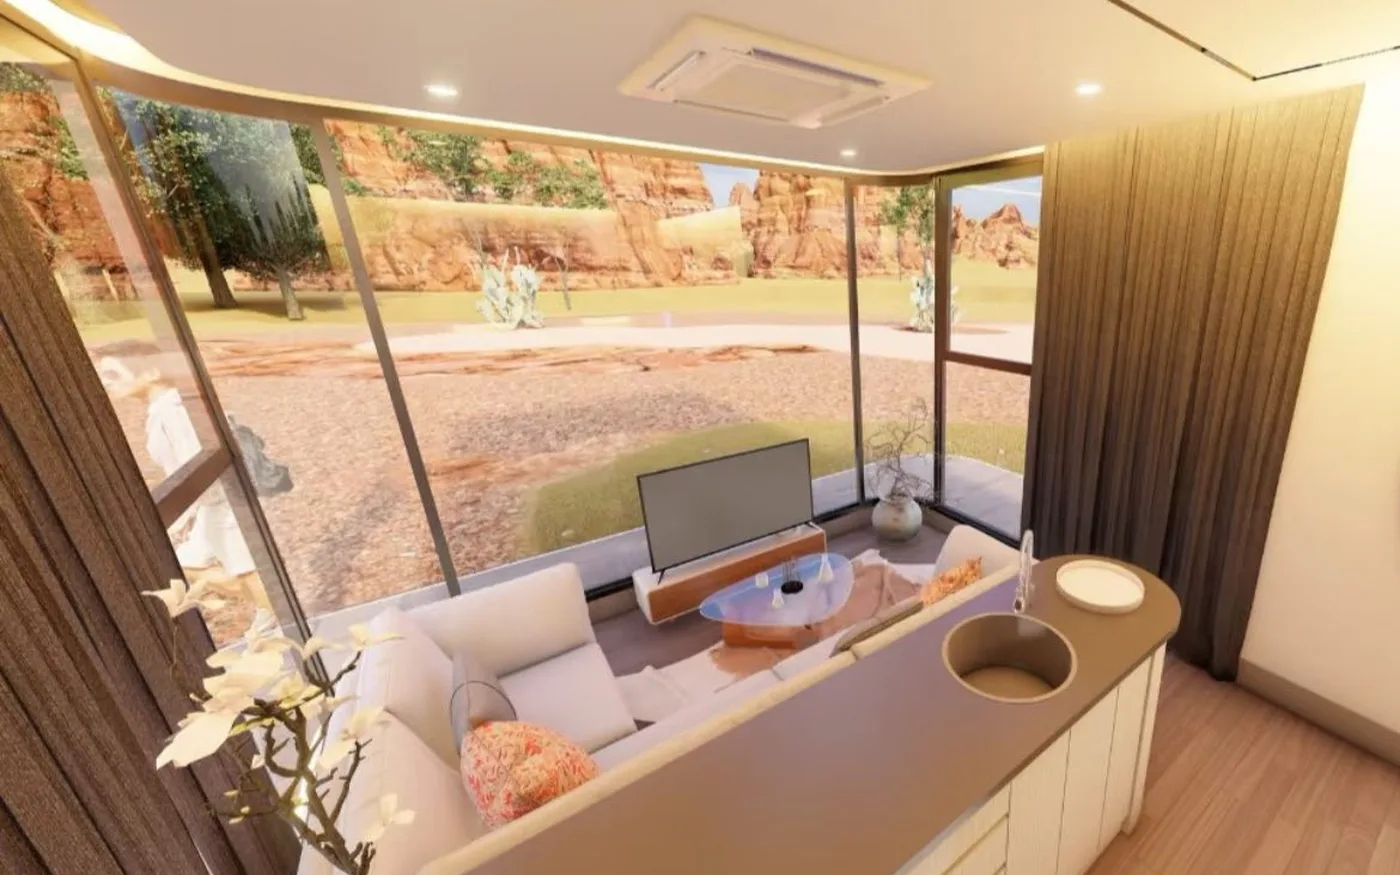
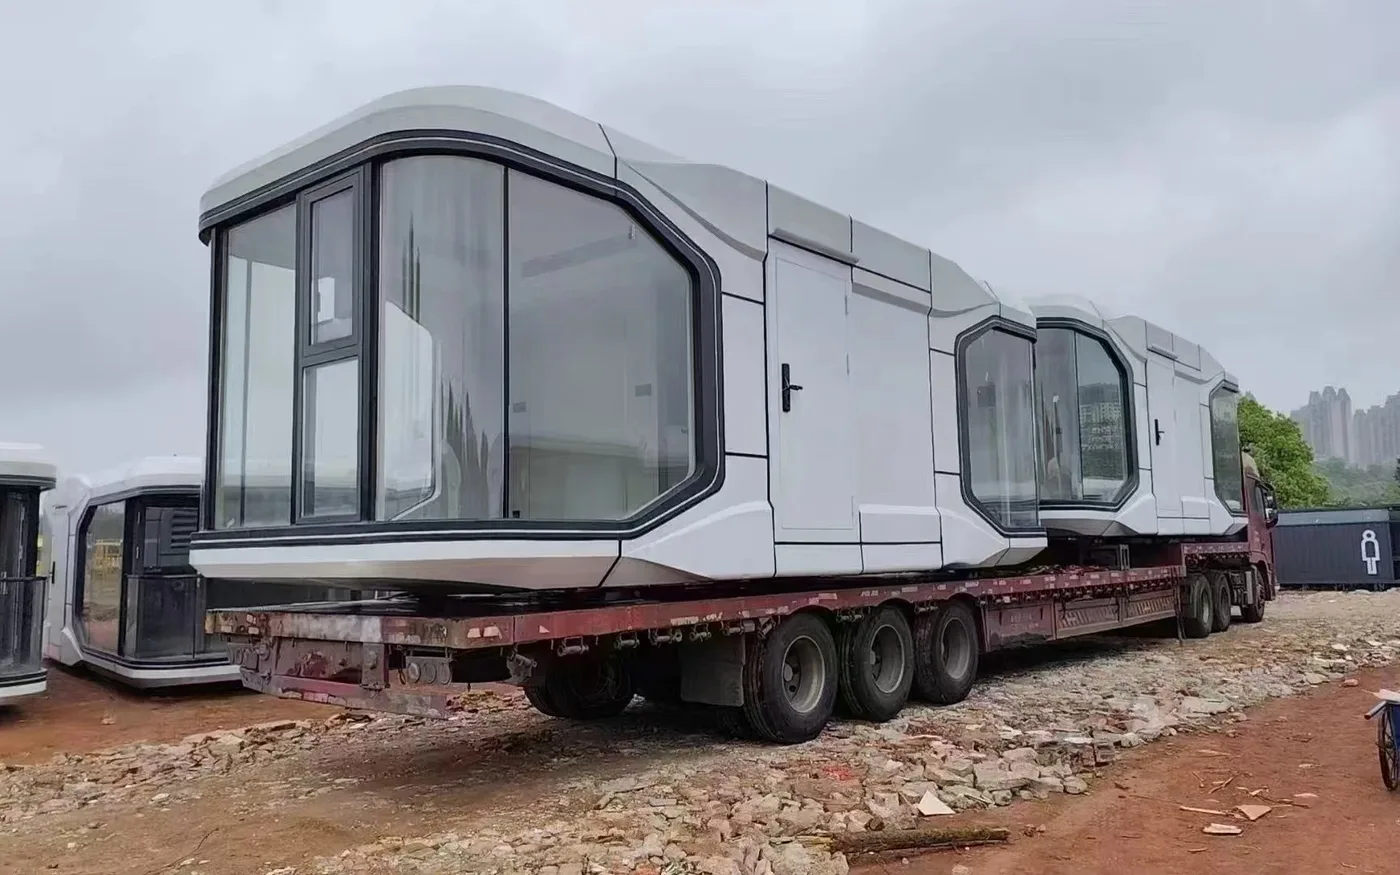
Space Capsule Floor Plans for Guest Rooms and Suites
Space Capsule Floor Plans for Guest Rooms and Suites affects product selection, quotation comparability and destination-side work. Translate marketing descriptions into measurable drawings, material schedules, junction details and project-specific performance criteria.
This guide explains how an international project buyer should evaluate space capsule floor plans for guest rooms and suites without relying on a brochure headline or an unqualified online price. It is written for developers, distributors, contractors and owner-operators comparing space capsule house options for a defined site and operating model. The practical objective is to create a written requirement that a manufacturer, freight partner, installer and local professional can review on the same basis.
Start with the product and project context
Space capsule houses combine a high-visibility architectural shell with integrated glazing, lighting, bathroom and guest-room equipment. Project feasibility depends on the exact model, transport envelope, crane plan, foundation interface, condensation control, service access and the operator's cleaning and maintenance workflow.
Material names and nominal thicknesses are not complete performance specifications. Junctions, openings, workmanship, service penetrations and the whole-building design basis must also be reviewed.
Create a short project charter covering use, owner, occupants, programme, quantity, budget boundary and local approval contacts. Mark fixed requirements separately from preferences so the supplier knows which items may be optimized and which require formal change control.
Decision framework
Convert each row into an acceptance point with evidence and an owner. A generic brochure statement should remain open until it is tied to the ordered configuration and project location.
| Decision | What to define | Evidence to request | Risk if omitted |
|---|---|---|---|
| External and transport dimensions | Confirm the packed, shipping and deployed dimensions; product labels such as 20ft or 40ft do not prove the actual transport envelope. | Dimensioned general-arrangement drawings showing all states. | The selected route, crane or foundation cannot accommodate the delivered unit. |
| Maintenance access | Provide access to filters, valves, traps, distribution boards, equipment, roof joints, façade seals and underfloor connections. | A preventive-maintenance plan with replaceable part information. | Small failures require destructive opening or prolonged room closure. |
| Structural system | Identify steel grades, member sizes, connection method, corrosion protection and the design basis for the final building configuration. | Structural drawings and available calculations for the selected model. | Generic load claims are applied to an unverified configuration. |
| Project design basis | Define location, use, occupancy, importance level, wind, snow, seismic, fire, energy and accessibility requirements with local professionals. | A written design brief that names standards and parameters. | A certificate for another product or market is treated as project approval. |
| Net usable area | Measure internal clear dimensions after wall linings, bathrooms, cabinets and service zones rather than using gross external area. | A dimensioned furniture plan and room-area schedule. | Bedroom or circulation claims cannot be achieved in the approved layout. |
Build a comparable technical and commercial scope
Freeze a coordinated model specification that connects architectural layout, structure, envelope, interiors and services. Check that openings and equipment shown on drawings also appear in the quotation, packing list and inspection criteria.
Build the financial comparison in layers: factory supply, options, export packing, origin movement, port handling, freight, destination fees, customs, final transport, unloading, foundations, assembly, connections, professional review, testing and contingency. Keep currency, Incoterm, tax and validity date consistent.
External and transport dimensions
Treat this as a design input rather than a sales question: Confirm the packed, shipping and deployed dimensions; product labels such as 20ft or 40ft do not prove the actual transport envelope. The inquiry for Space Capsule Floor Plans for Guest Rooms and Suites should connect the answer to a model code, drawing revision and defined site condition.
Verification: Dimensioned general-arrangement drawings showing all states. Compare it with the current quotation and approved option schedule. Reject documents for another size or material unless the supplier explains their relevance and limitations in writing.
Quality consequence: The selected route, crane or foundation cannot accommodate the delivered unit. Link inspection criteria to the approved requirement. If the acceptance method cannot be stated, the requirement is not yet ready for procurement.
Maintenance access
Do not leave this point as a later selection for Space Capsule Floor Plans for Guest Rooms and Suites. Provide access to filters, valves, traps, distribution boards, equipment, roof joints, façade seals and underfloor connections. Record the agreed basis, responsible party and latest approval date so it remains visible when pricing and drawings change.
Verification: A preventive-maintenance plan with replaceable part information. Compare it with the current quotation and approved option schedule. Reject documents for another size or material unless the supplier explains their relevance and limitations in writing.
Commercial consequence: Small failures require destructive opening or prolonged room closure. Add the issue to the risk register and quotation assumptions. The party carrying the cost and schedule exposure must be explicit before the order is released.
Structural system
Do not leave this point as a later selection for Space Capsule Floor Plans for Guest Rooms and Suites. Identify steel grades, member sizes, connection method, corrosion protection and the design basis for the final building configuration. Record the agreed basis, responsible party and latest approval date so it remains visible when pricing and drawings change.
Required record: Structural drawings and available calculations for the selected model. File it with the drawing and commercial revision used for the order. If a destination authority or licensed designer must review the item, identify that review as a separate project action.
Likely failure: Generic load claims are applied to an unverified configuration. Control it with a written hold point and named responsibility. A chat message or unnumbered image is not adequate change control for production or installation.
Project design basis
Define location, use, occupancy, importance level, wind, snow, seismic, fire, energy and accessibility requirements with local professionals. Put this item into the project brief for Space Capsule Floor Plans for Guest Rooms and Suites before a model is shortlisted. Require the response to name dimensions, configuration, interfaces and assumptions; a family name is not a technical answer.
Proof point: A written design brief that names standards and parameters. Confirm its date, issuer, referenced standard and applicability to the proposed configuration. Marketing statements should not replace controlled drawings, schedules or test records.
Likely failure: A certificate for another product or market is treated as project approval. Control it with a written hold point and named responsibility. A chat message or unnumbered image is not adequate change control for production or installation.
Net usable area
Do not leave this point as a later selection for Space Capsule Floor Plans for Guest Rooms and Suites. Measure internal clear dimensions after wall linings, bathrooms, cabinets and service zones rather than using gross external area. Record the agreed basis, responsible party and latest approval date so it remains visible when pricing and drawings change.
Document check: A dimensioned furniture plan and room-area schedule. Trace the response back to the ordered unit and agreed supply boundary. Note any part that depends on site design, local contractors or authority acceptance.
Site consequence: Bedroom or circulation claims cannot be achieved in the approved layout. Close the gap before dispatch with revised drawings, evidence and contractor coordination. Resolving it after arrival usually costs more and narrows the available remedies.

Recommended project workflow
- 01Define successTranslate the business case into rooms, performance, timing and cost boundaries.
- 02Validate the modelCheck dimensions, materials, interfaces, packing and local feasibility.
- 03Contract the controlled scopeAttach approved documents, milestones and change rules.
- 04Prepare both sidesCoordinate factory hold points with route, foundation, crane and utility work.
- 05Accept the completed supplyClose defects, documents, training, spares and maintenance actions.
Parallel work saves time only when interfaces are controlled. Site contractors need reliable dimensions and service points while production needs confirmed local criteria and access assumptions.
Information and evidence checklist
- Country, destination port, site address and local approval contacts
- Use, occupancy, operating period, quantity and target opening date
- Model, external dimensions, net usable area and approved floor plan
- Structural design basis, panel build-up, finishes and installed equipment
- Electrical standard, plumbing points, water, wastewater and ventilation
- Packed dimensions, weights, container plan, route and unloading method
- Foundations, anchoring, weather sealing, assembly and commissioning responsibility
- Quotation revision, Incoterm, payment milestones, inspection, warranty and spare parts
Common mistakes to avoid
- Comparing different supply boundaries as if the prices were equivalent.
- Approving staged images without a dimensioned drawing and finish schedule.
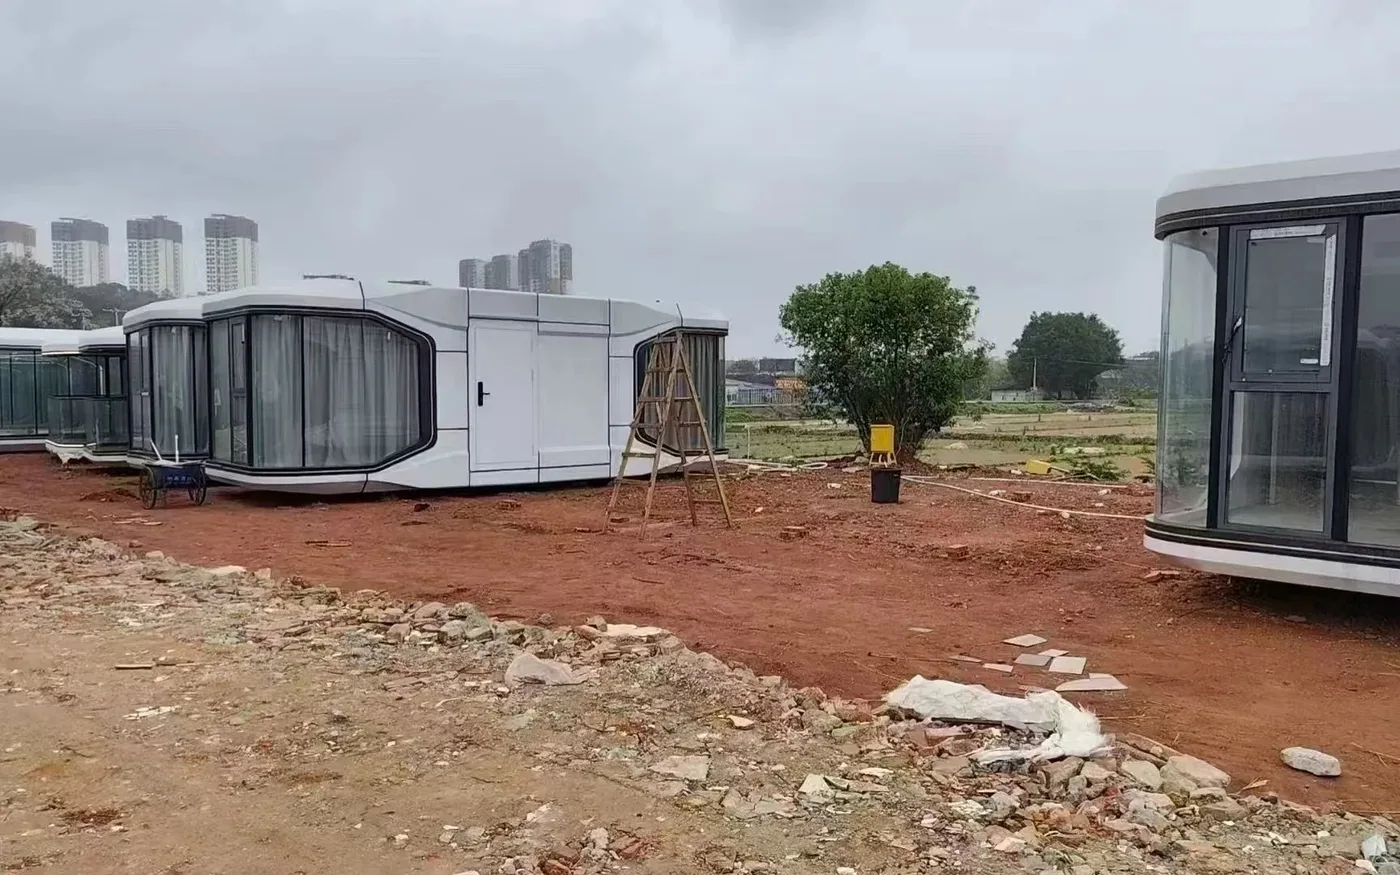
- Leaving foundations, access, crane position or utility capacity until units are already shipped.
- Using a test report or structural statement that does not identify the ordered model and configuration.
- Changing openings, materials or equipment without updating price, drawings, production records and local review.
Responsibility gaps usually occur between supplier and destination work. Name who designs, supplies, installs, inspects and warrants every connection or locally completed item.
Send the site, quantity and intended use
Huisheng can review the closest product system, required drawings, option scope, packing approach and destination information before issuing a written quotation.
Frequently asked questions
What should I send first when asking about space capsule floor plans for guest rooms and suites?
Start with a one-page brief covering location, application, users, unit count, programme, utilities and known design criteria. Include the route and site constraints that may affect transport or lifting.
Can an online price be used as the final project budget?
No. It is an early reference only. Complete the budget with the current configuration, factory scope, packing, freight, destination charges, foundations, unloading, installation, services, approval work and contingency.
Which documents should be approved before production?
The released set should include the quotation and exclusions, dimensioned drawings, product and finish schedules, electrical and plumbing basis, option list, inspection plan and packing responsibility.
Does a supplier certificate guarantee local approval?
No. A test or certificate is supporting evidence, not automatic site approval. Check scope, issuer, date, model and material, then obtain destination-side review.