
Sample or small project
Confirm the exact model, finish and delivery destination.
 Factory configurable
Prefabricated modular office for construction, commercial and remote-site use. Select the exterior, interior, layout and utility package for a project-specific quotation.
No payment required. Final materials, colors and layout are confirmed against the approved quotation and drawing.
A factory-built modular container building supplied as coordinated structural, wall, roof, door, window and service components for efficient bulk transport and site assembly.
Designed for project buyers comparing flat pack container house, detachable container house, modular site building, prefab office, workforce accommodation. Final dimensions, structural design, materials and compliance are confirmed for the order and destination.
Request price, drawings & delivery plan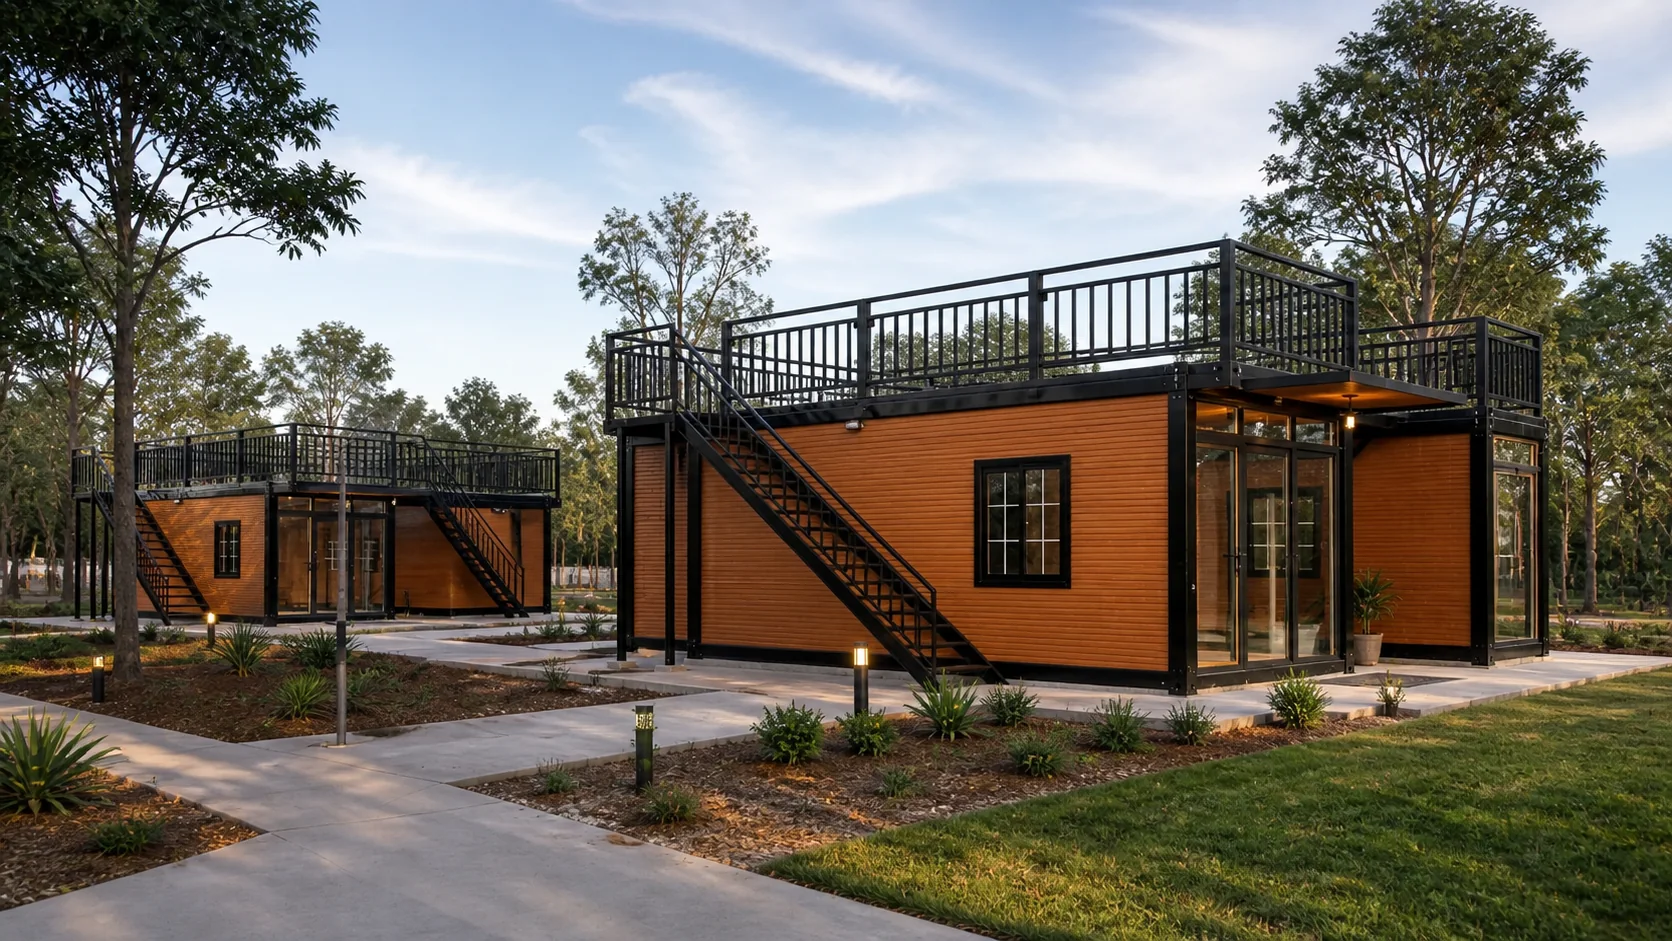
| Supply format | Knock-down modular components for efficient project shipping |
|---|---|
| Planning options | Single units, linked rooms and engineered multi-level schemes |
| Primary buyers | Contractors, developers, institutions, camps and commercial operators |
| Quote basis | Quantity, module plan, destination standard, finish and delivery term |
Figures are planning guidance, not a certification. The written quotation and approved drawings define the final supply.
Use this shortlist to identify the closest model, then request drawings and a destination-specific quotation.
| Model / SKU family | Best suited to | Key difference |
|---|---|---|
| Quick-Assembly Detachable | General offices, accommodation and repeatable project rooms | Fast-assembly flat-pack format |
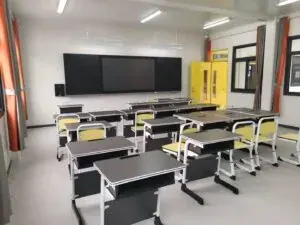
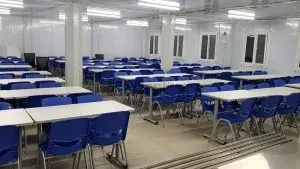
| School & Military Flat-Pack | Classrooms, camps, command and support facilities | Rapid deployment and multi-unit planning |
| Top & Bottom Welded | Buyers prioritizing repeatable frame production | Welded top and bottom assemblies |
| High-End Custom Detachable | Hospitality, premium office and commercial projects | Upgraded appearance and finish package |
*Approximate planning areas vary by model and layout. Confirm dimensions on the approved drawing.
Confirm the exact model, finish and delivery destination.
Coordinate repeated layouts, packing, schedule and site responsibilities.
Request phased production, container loading and delivery planning.
Commercial transparency: unit pricing, payment schedule, production lead time, Incoterm, delivery allowance and warranty scope are confirmed in the written quotation. Financing is not assumed; ask whether commercial payment options are available for your order and market.
For an auditable project file, ask the sales team to identify which documents are available for your selected model and destination.
Price depends on quantity, dimensions, layout, insulation, doors and windows, interior finish, electrical and plumbing standard, installed equipment, packing and delivery destination. Send the project requirements for an itemized quotation.
Confirm the delivery country and port, project location, intended use, required quantity, preferred size, floor plan, occupancy, climate conditions, finish level and target schedule. Photos or drawings of the site are helpful.
Foundation design, planning approval and building permits are normally handled for the destination site. Requirements vary by jurisdiction, so a local licensed professional should confirm compliance before ordering and installation.
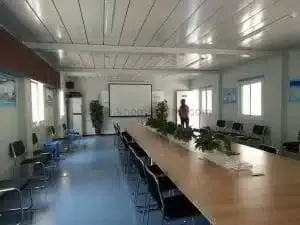
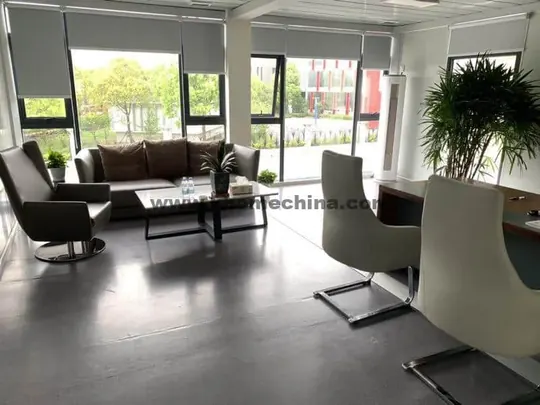
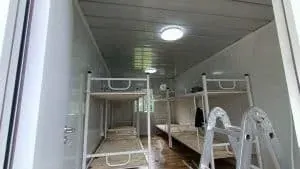
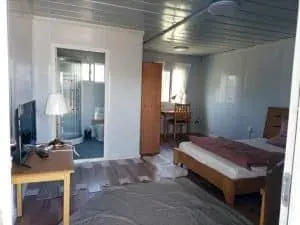
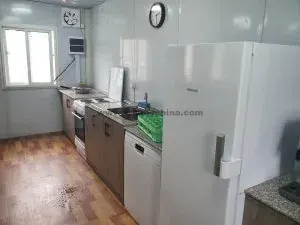
Yes. Room divisions, doors, windows, colors, flooring, wall finishes, bathroom, kitchen, electrical system and optional equipment can be coordinated, subject to engineering and production feasibility.
The team reviews the intended use and site conditions, confirms the configuration and supply boundary, prepares drawings or selections, then issues a written quotation with production and delivery terms.
Choose the exterior, interior, layout and utility package above. Huisheng will confirm the available materials, dimensions, drawings, supply scope and quotation for the selected configuration.
Confirm facade, roof profile, colors, doors, windows and outdoor accessories.
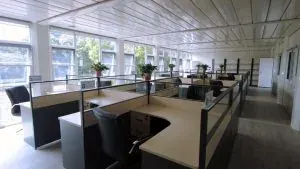
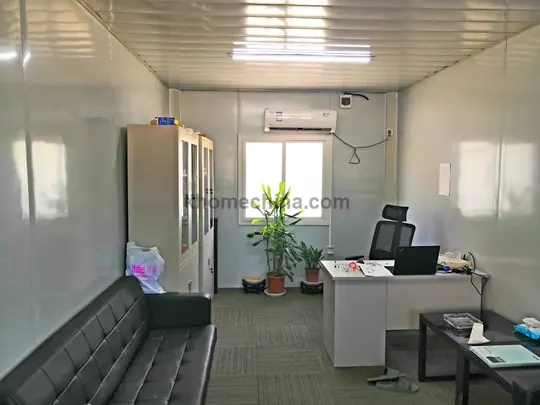
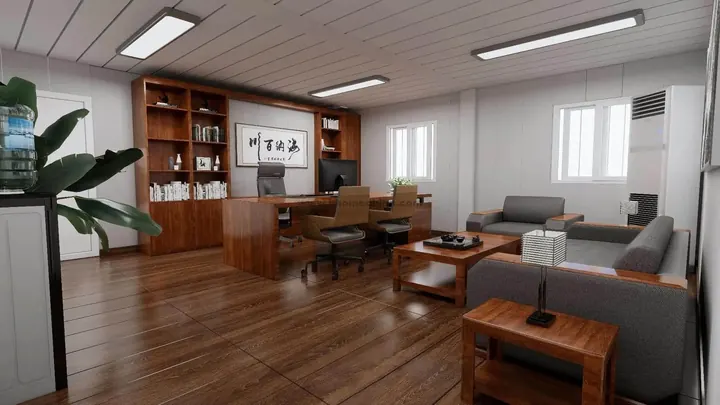
Select the room layout, finishes, furniture, bathroom and kitchen package.
Confirm destination electrical standard, plumbing points and installed equipment.
Confirm quantity, destination, packing, transport and site installation responsibilities.
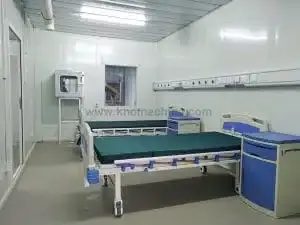
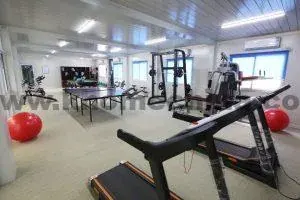
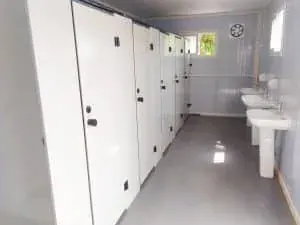
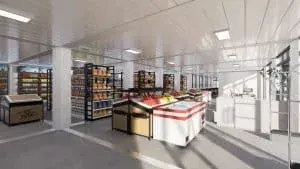
Share six quick project details. The sales team can use them to prepare a more relevant first response instead of sending a generic price list.
Free layout support: ask about a layout proposal within 3 working days after the requirements are confirmed.
Send the destination, intended use and quantity for a project-specific response.