
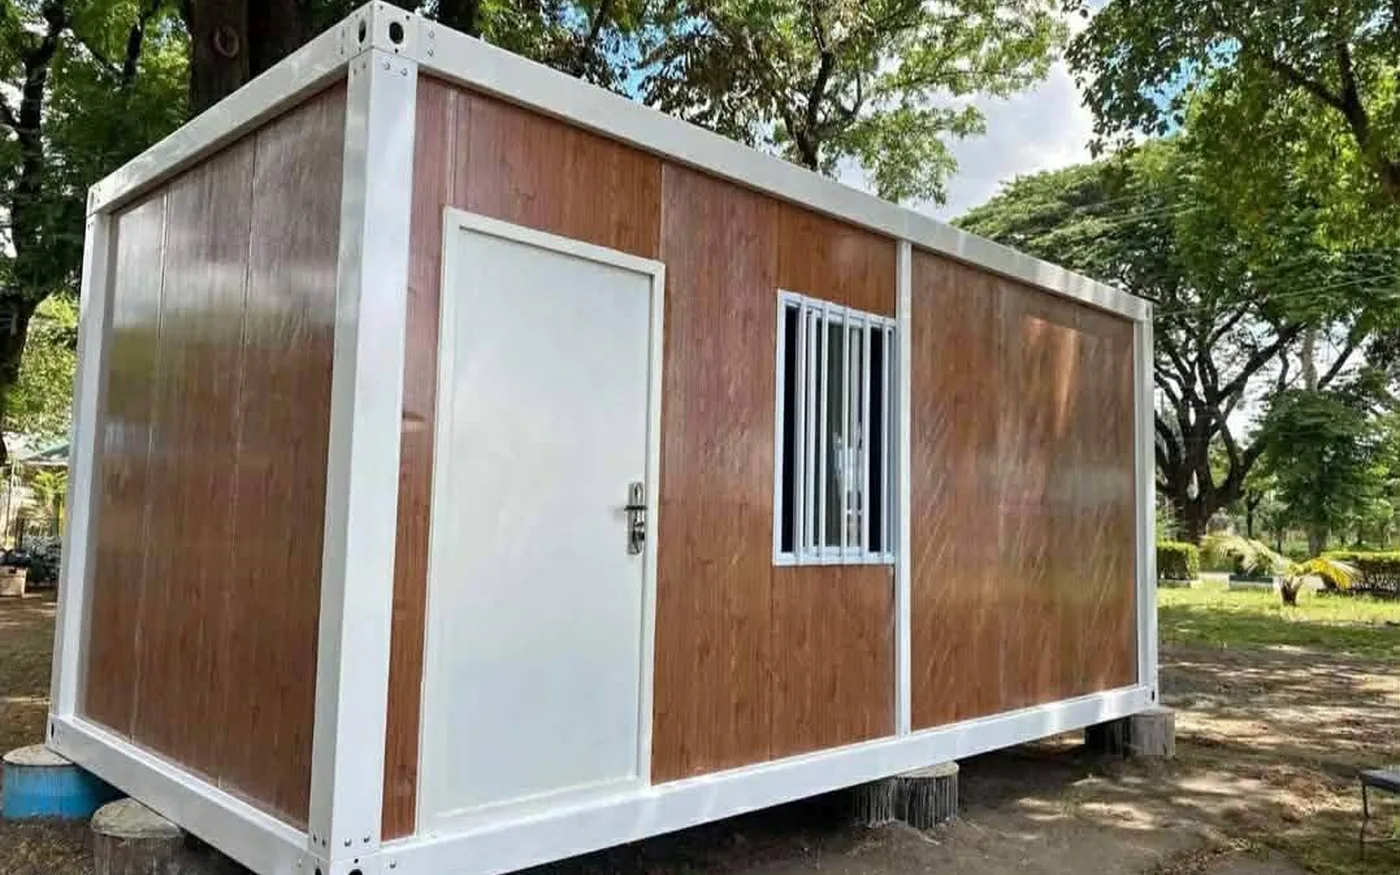
Prefab & Modular House: From Plan to Move-In
Plan your prefab or modular house from the first brief to handover. Define the supply scope, budget, site work, delivery and final checks.
Read the guideCompare product systems, costs, materials, shipping, installation and project responsibilities before requesting a model-specific quotation.
50 original guides based on project requirements, real Huisheng product evidence and model-specific verification.
Plan your prefab or modular house from the first brief to handover. Define the supply scope, budget, site work, delivery and final checks.
Read the guide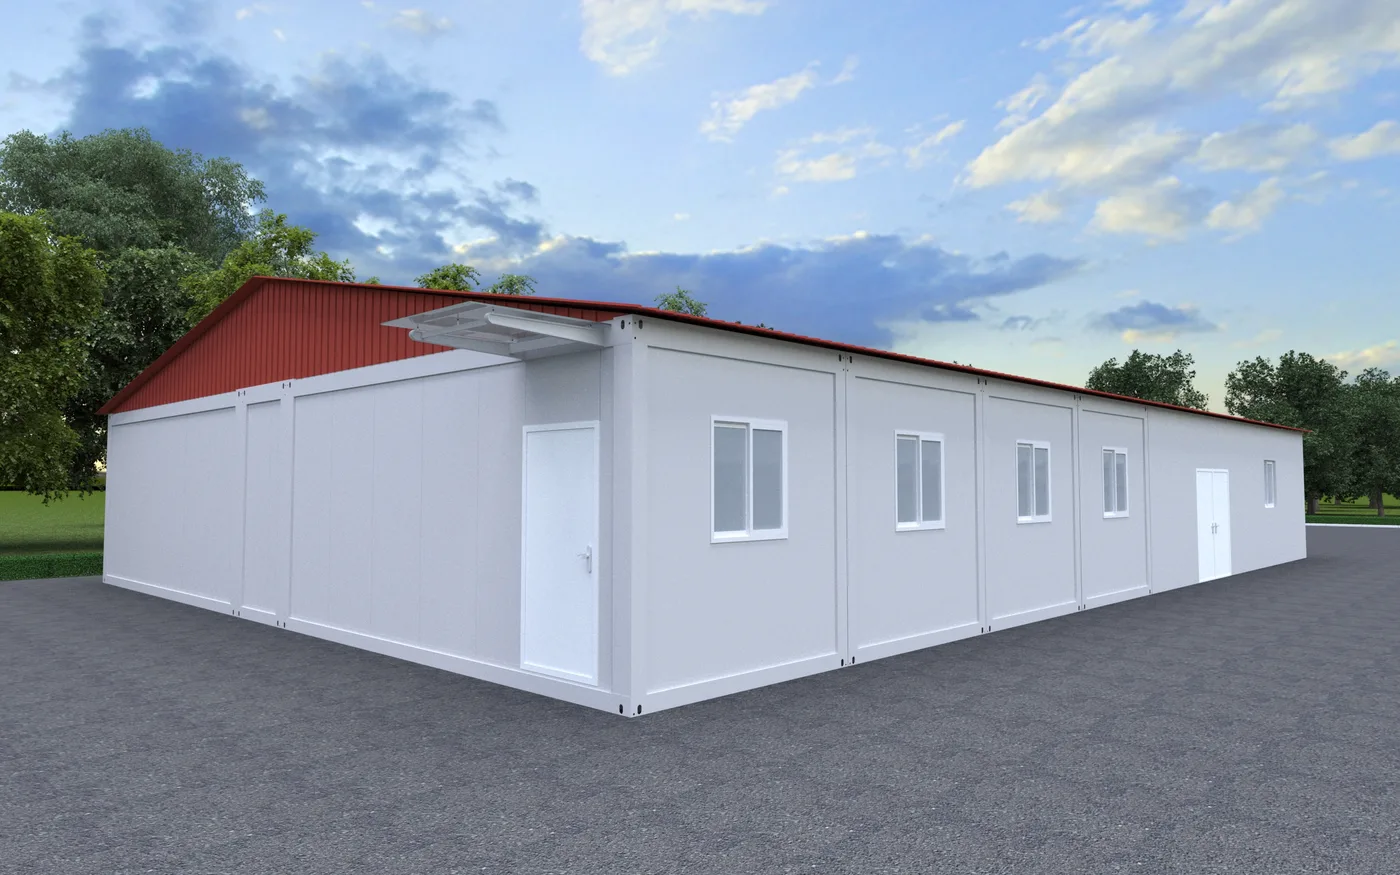
Compare usable space, transport form, site labor, repeatability and best-fit applications before selecting a modular building system.
Read the guide
A practical pre-shipment inspection should cover structure, sealing, finishes, utilities, packing and document traceability.
Read the guide
Compare studio, one-bedroom, two-bedroom and multi-room expandable house layouts by usable space, circulation, wet areas and furniture clearance.
Read the guide
Project loads must be tied to a location, design standard and building configuration. Learn what to send the engineering team.
Read the guide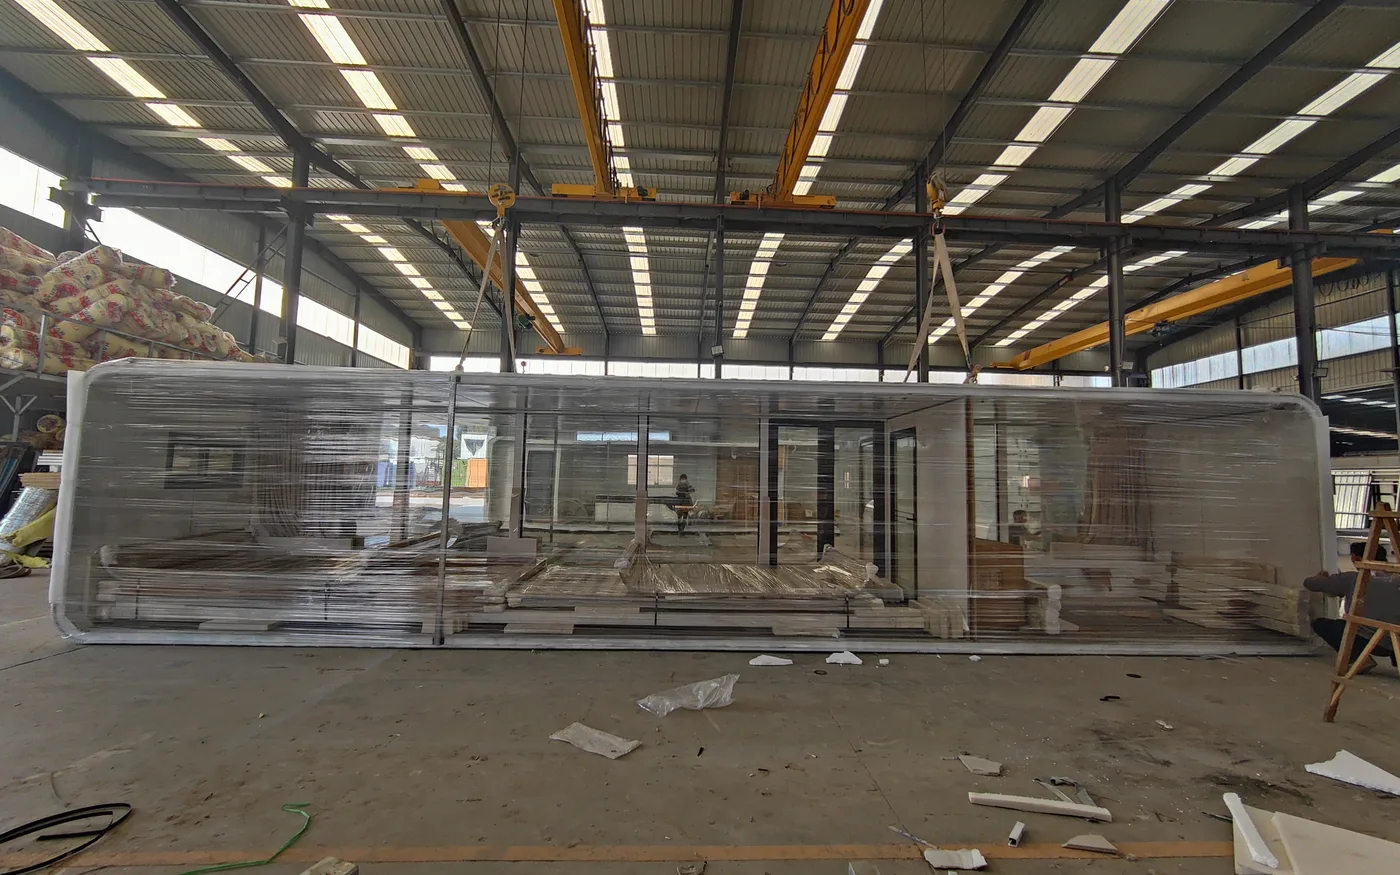
A useful freight budget includes more than ocean freight. Plan packing, inland haulage, port charges, unloading, foundations and site access.
Read the guide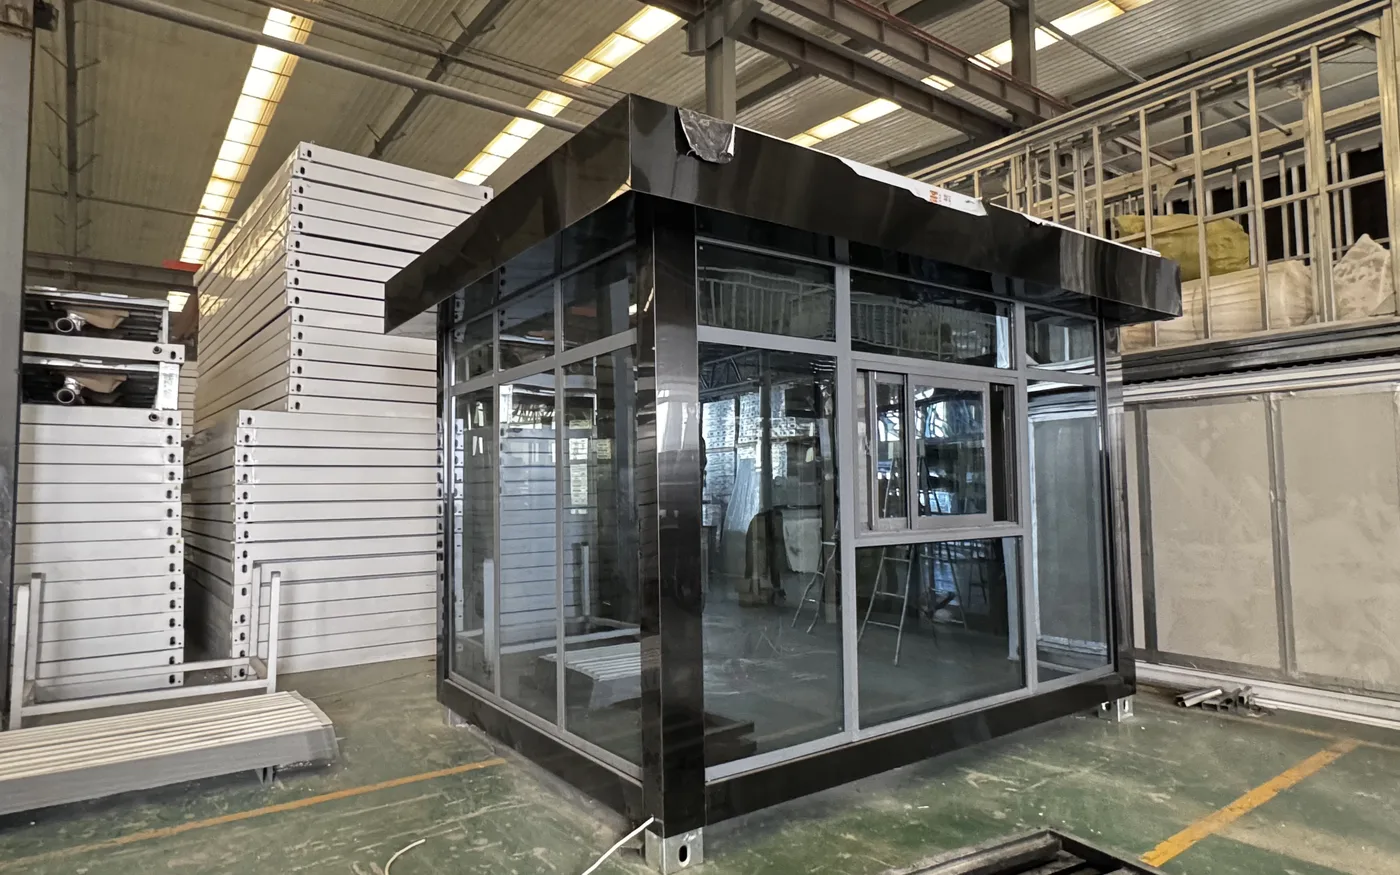
Plan a prefab granny flat, backyard guest house or accessory dwelling unit around local approval, bedrooms, utilities, access and installed cost.
Read the guide
Compare guest experience, unit size, site density, utilities, operations and maintenance before selecting hospitality cabins.
Read the guide
Compare panel cores, thickness, glazing, thermal bridges, ventilation, condensation control and HVAC planning for modular buildings.
Read the guide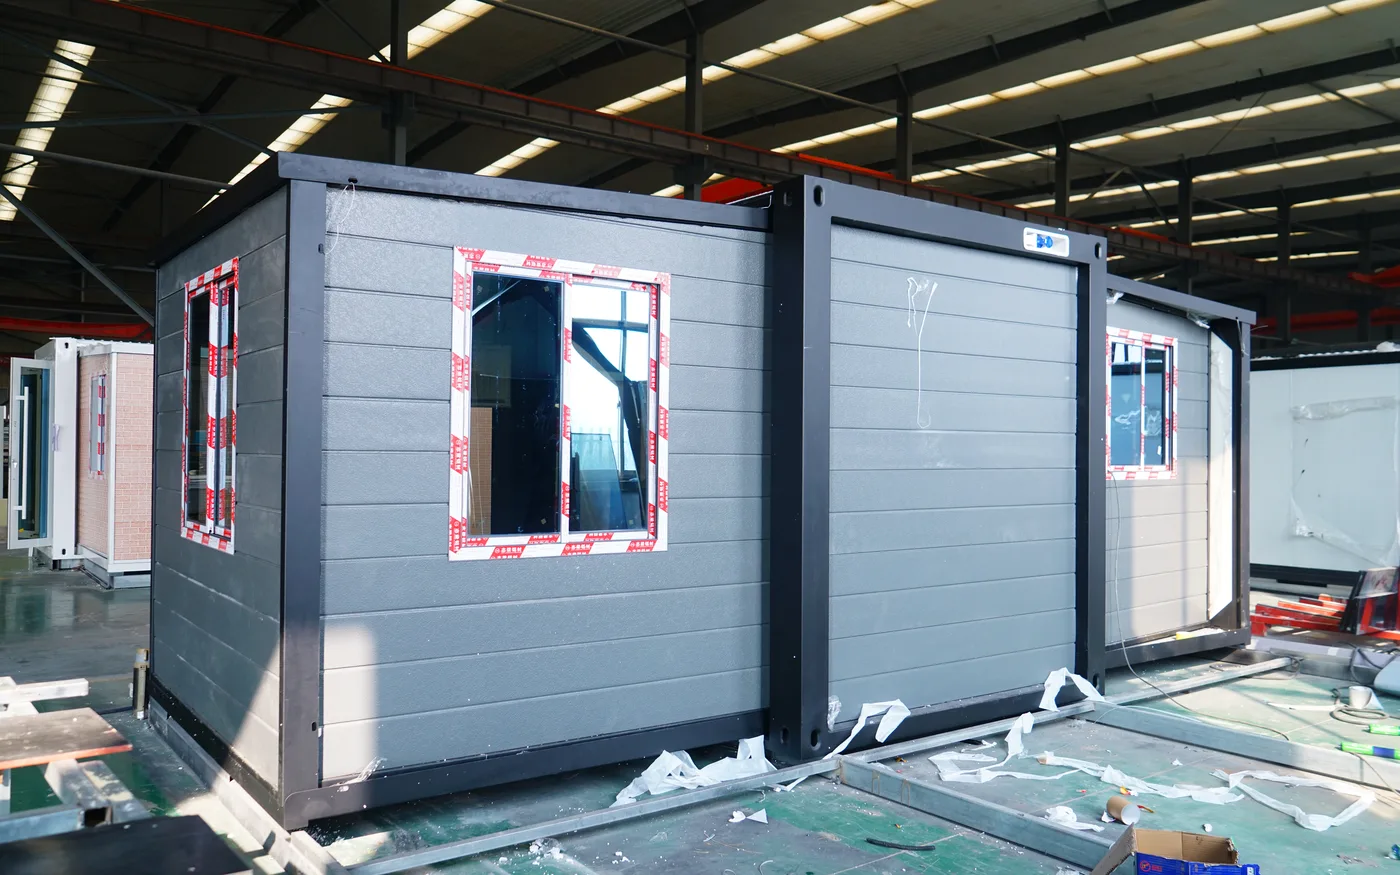
Plan solar power, batteries, water storage, wastewater, ventilation and backup systems as a coordinated off-grid housing package.
Read the guide
Prepare access, foundations, drainage, power, water and wastewater before units arrive to reduce avoidable installation delays.
Read the guide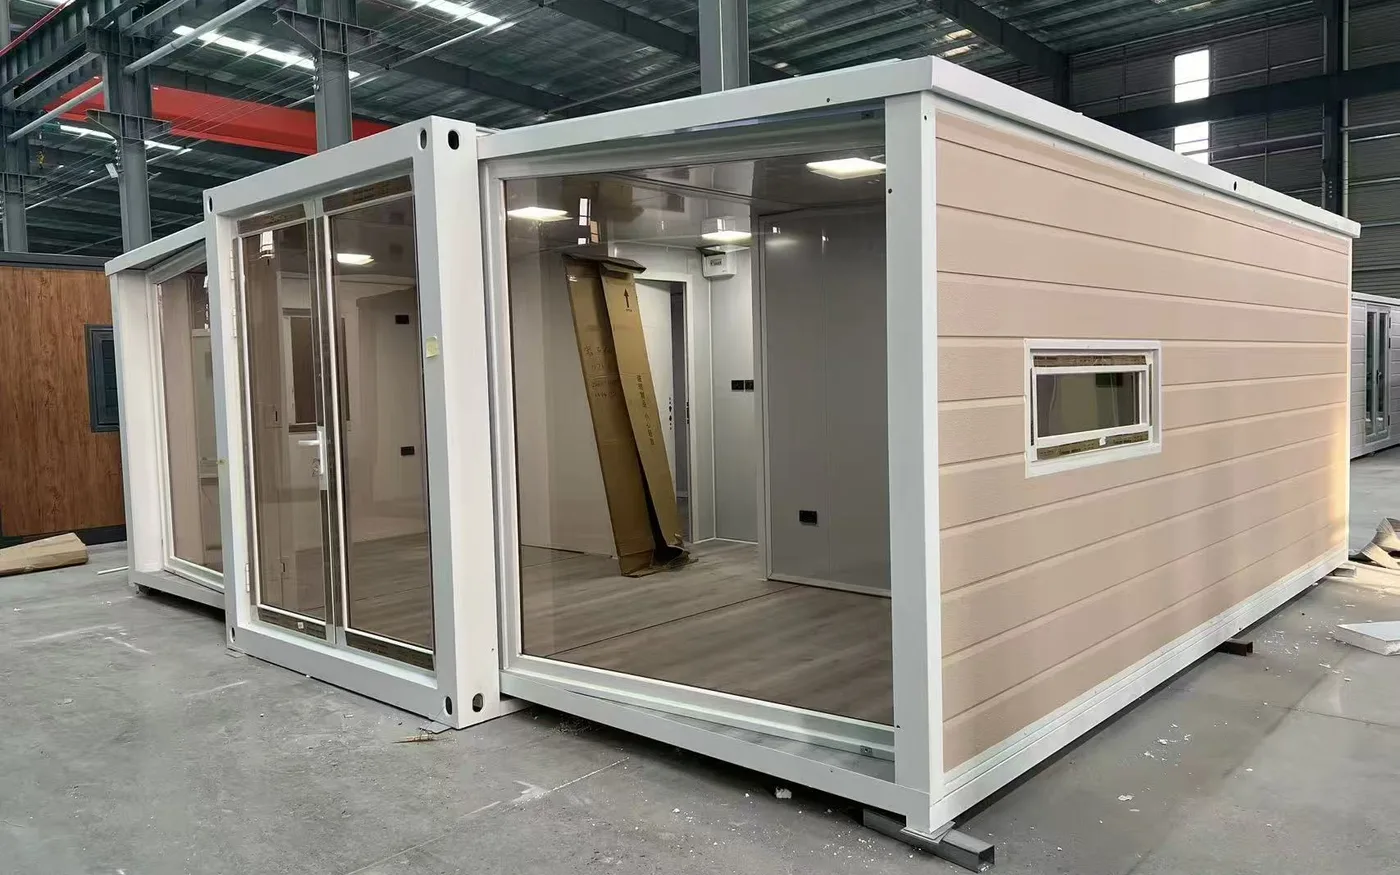
Compare 20ft and 40ft expandable homes by floor area, room planning, transport, unloading, site clearance and total project scope.
Read the guideReceive a project-specific response covering the closest building system, information required for drawings, packing approach and quotation scope.