A successful prefab house starts with a complete project plan
A prefab or modular house is more than a factory order. The building, foundations, delivery route, utility connections and final inspections must work together. Before comparing quotations, define what the house will be used for, where it will be installed and who will complete each part of the project.
The most useful buying question is: What must be finished before this building can be occupied, and who is responsible for each task? This guide turns that question into a practical plan from the first enquiry to handover.
1. Understand what you are actually buying
Prefab describes a broad approach in which building components are made away from the final site. Modular construction typically uses three-dimensional sections produced off site and assembled at their destination. The Modular Building Institute’s overview explains this factory-to-site process.
Supplier catalogues also describe flat-pack, folding, panelized and expandable systems. These names do not tell you how much work remains after delivery. Ask for drawings showing both the transport configuration and the completed building, alongside an installation sequence and a list of site-supplied items.
A compact shipping package can require more assembly at the destination, while a more complete module can require additional transport clearance and lifting capacity. Compare the entire installation approach. Our prefab house systems comparison can help you shortlist formats.
Also distinguish a fixed-location building from one intended for repeated relocation. Relocatability should be part of the design brief, including connection details, lifting instructions and the work needed to move it again. See the MBI explanation of relocatable buildings for the distinction.
2. Give the supplier a brief that can be priced
“A two-bedroom prefab house” leaves many decisions open. A useful enquiry describes the users, room functions, site and intended level of completion. Include a sketch if you have one, identifying which dimensions are essential and which can change to suit the selected system.
- Use: permanent residence, guest accommodation, rental unit or staff housing.
- Occupancy: residents, bedrooms, bathrooms and accessibility needs.
- Location: country, site address, destination port and local design contacts.
- Access: road width, gate clearance, slopes, overhead obstacles and unloading space.
- Specification: insulation, windows, finishes, kitchen, bathroom and services.
- Programme: quantity, required occupancy date and scope of local work.
Ask a local project professional to identify the applicable approval process and site design inputs before finalizing the order. A brochure statement does not establish approval for your particular site. Confirm which drawings and supporting documents the manufacturer can provide for local review.
3. Separate the factory package from the finished project
Request an inclusion schedule rather than relying on words such as “complete” or “turnkey.” Identify the item, specification, responsible party and acceptance evidence. The table below is a discussion checklist, not a statement of what every Huisheng quotation includes.
| Project item | What to clarify | Record before ordering |
|---|---|---|
| Building envelope | Frame, roof, walls, floor, windows, doors and module joints. | Approved drawings and material schedules for the selected configuration. |
| Interior fit-out | Partitions, finishes, cabinets, sanitary fixtures and appliances. | An itemized list of included items, options and local supply. |
| Foundations | Ground conditions, support positions, levels, anchors and drainage. | Building loads and interface details coordinated with the local foundation design. |
| Utilities | Electrical supply, water, wastewater, heating, cooling and ventilation. | Connection locations, supply boundaries and installation responsibilities. |
| Delivery and lifting | Packing, shipping, inland transport, unloading and crane access. | Packed dimensions, weights, lifting instructions and an agreed logistics scope. |
| Completion | Joint closure, final connections, testing, defects and documentation. | A named responsible party and a handover checklist. |
Attach this schedule to the quotation and approved drawing revision. When a window, room layout or finish changes, update the schedule so production and site teams work from the same information.
4. Compare the cost of reaching occupancy
A factory quotation covers a defined supply package. It should not be treated as the total project budget unless the remaining costs have been explicitly included. Prepare separate budget lines for:
- The building package and selected options.
- Design coordination, local approvals and professional services.
- Freight, insurance, destination handling and applicable import charges.
- Site preparation, foundations, drainage and external utility connections.
- Inland transport, lifting, assembly and finishing labour.
- Testing, handover, initial spares and a project-specific contingency.
Mark each amount as a confirmed quotation, provisional allowance or unresolved item. This makes gaps visible without pretending an early estimate is a fixed price.
Example: two quotations may describe the same number of bedrooms, yet one excludes bathroom fixtures and site assembly while the other includes them. First align the scope, then compare the totals. For a more detailed breakdown, read the prefab house landed cost guide.
5. Coordinate the factory and site programmes
Off-site production can allow factory work and site preparation to overlap, but that opportunity depends on timely design decisions and a ready destination. A completed module waiting for foundations, a crane or utility work does not bring the occupancy date closer.
- 01Confirm feasibilityCheck the intended use, local review process, access route and installation approach.
- 02Approve the designAgree dimensions, layout, materials, connection positions and responsibilities.
- 03Release production and prepare the siteCoordinate factory progress with foundations and local services using the agreed drawings.
- 04Check readiness before dispatchConfirm inspection records, packing information, access, unloading resources and receiving arrangements.
- 05Install, connect and hand overComplete assembly, testing, outstanding work and the required local sign-offs.
Ask for separate milestones for design approval, production completion, dispatch, arrival and handover. Avoid treating a manufacturing lead time as the date you can move in. For foundation coordination, use our prefab house foundations guide.
6. Inspect against the agreed specification
Arrange checks at the factory and after installation. A factory inspection can confirm visible workmanship, dimensions and supplied items, while the completed site installation needs its own checks. Transport, lifting, connections and weather sealing introduce work that cannot be accepted from factory photographs alone.
- Before shipment: compare the approved layout, openings, finishes and equipment with the actual supply; record unresolved items.
- On arrival: photograph packaging and visible damage, reconcile the packing list and follow the agreed reporting procedure.
- After installation: have the responsible parties verify support, anchorage, connections, weatherproofing and service operation against the approved documents.
- At handover: collect manuals, warranties, test records, a defects list and the contact responsible for follow-up.
Agree which defects must be closed before acceptance and how remaining work will be tracked. Keep final drawings and maintenance instructions for servicing equipment and planning later changes.
Frequently asked questions
Are prefab and modular houses the same thing?
Prefab is a broad description of off-site fabrication. Modular usually refers to three-dimensional building sections. Supplier terminology varies, so ask how the specific product is built, transported and assembled.
Does a modular house arrive ready to live in?
Some units include substantial interior fit-out, but site preparation, placement, utility connections and final checks may still be required. Your inclusion schedule should define what remains at the destination.
Can I customize the layout?
Discuss changes before design approval. Room positions, openings and service routes need to work with the structural and transport system. Ask which changes are available and how they affect scope, price and programme.
Is a prefab house always cheaper than site construction?
No single comparison applies to every project. Compare the same usable space, performance requirements and finish level, including transport, foundations, installation and local completion costs.
What should I send to request a useful quotation?
Send the destination, intended use, quantity, room requirements, access information and preferred finish level. Include drawings or photographs where available and identify any local design requirements already established.
Turn your idea into a clear project brief
Send your destination, room requirements and quantity. Ask Huisheng to identify a suitable building system and define the configuration, documents and supply scope for your quotation.
Further reading
- Modular Building Institute: What Is Modular Construction?
- Modular Building Institute: Relocatable Buildings
- How to Write a Prefab House Design and Material Specification
- How to Select a Prefab House Manufacturer
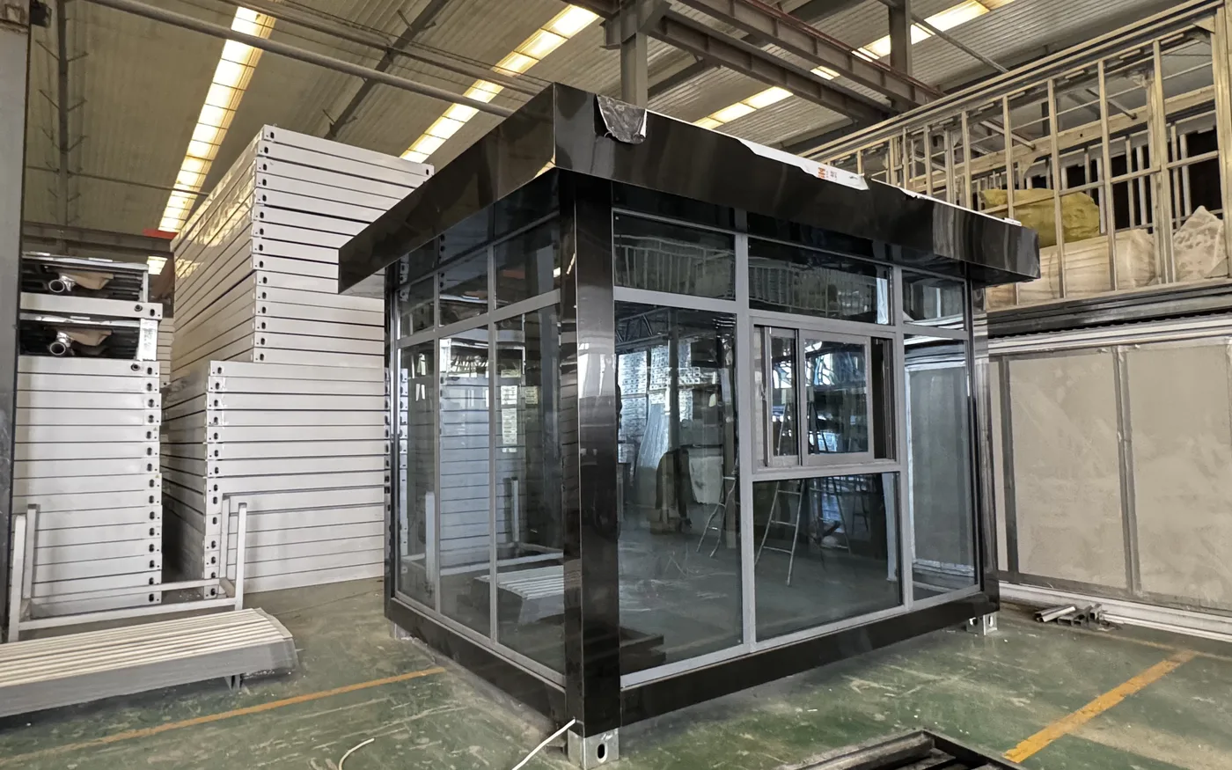
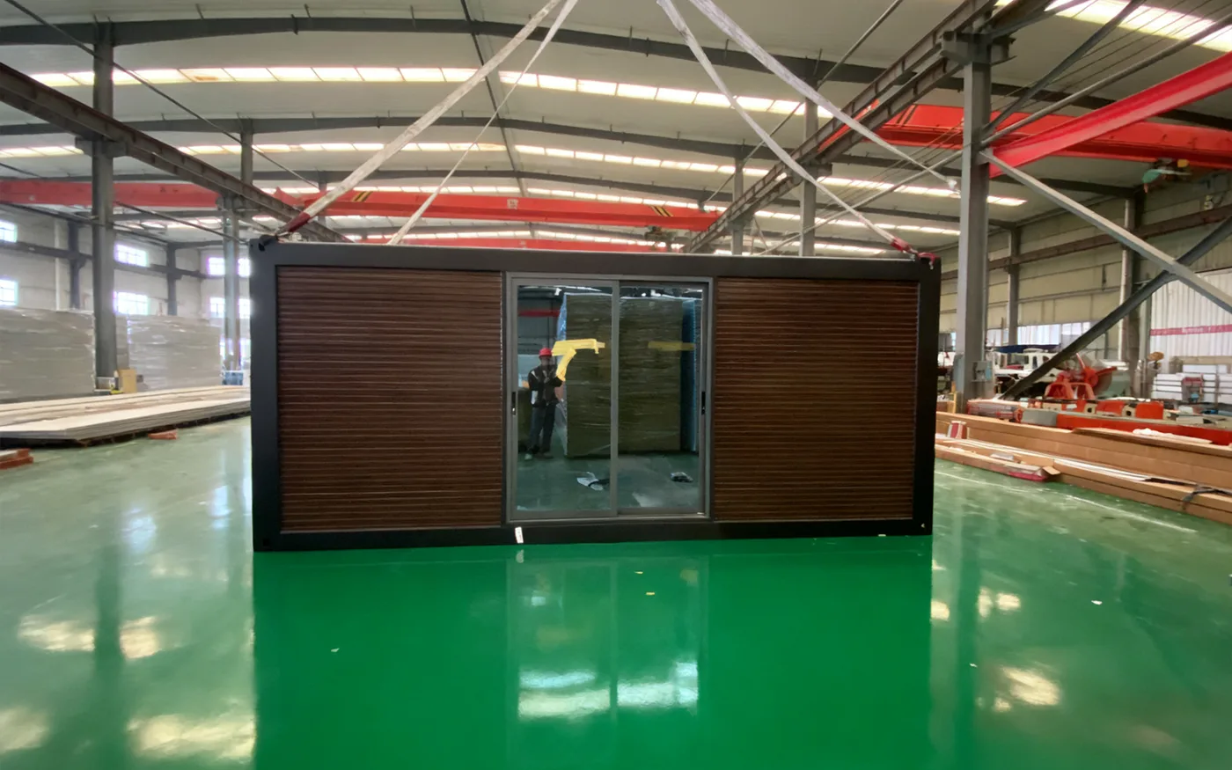
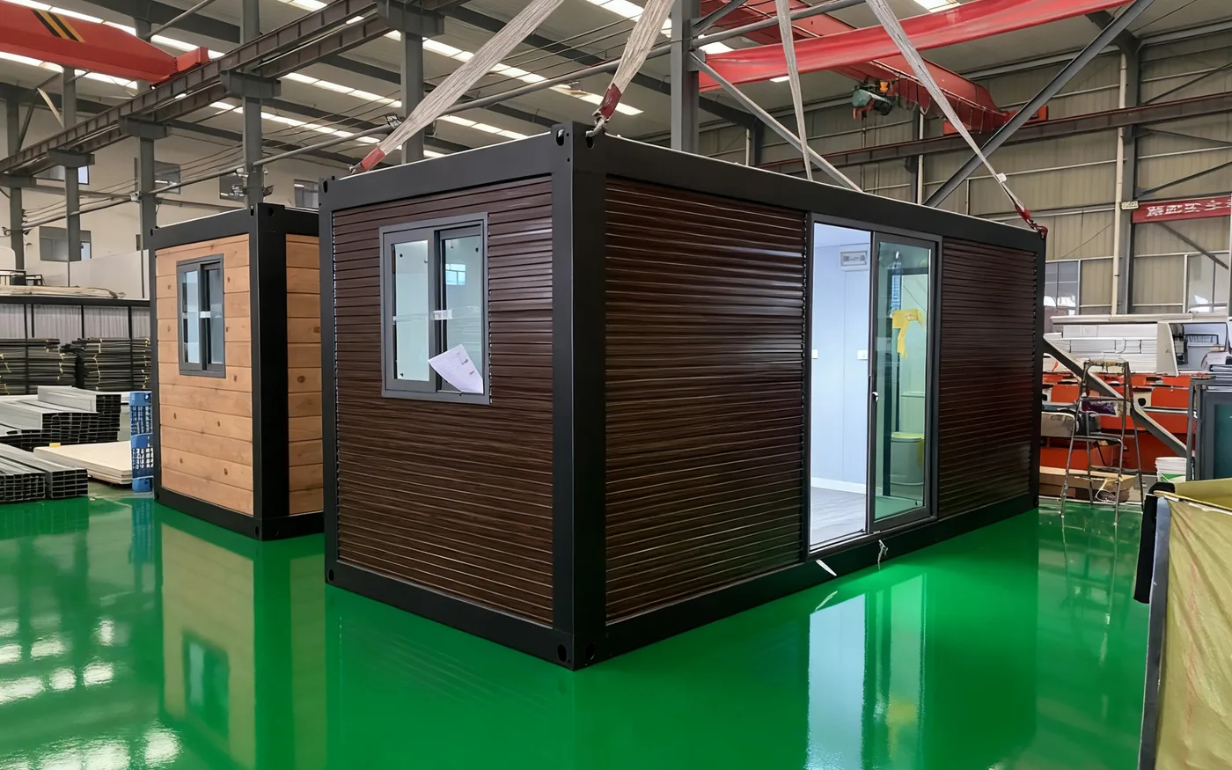
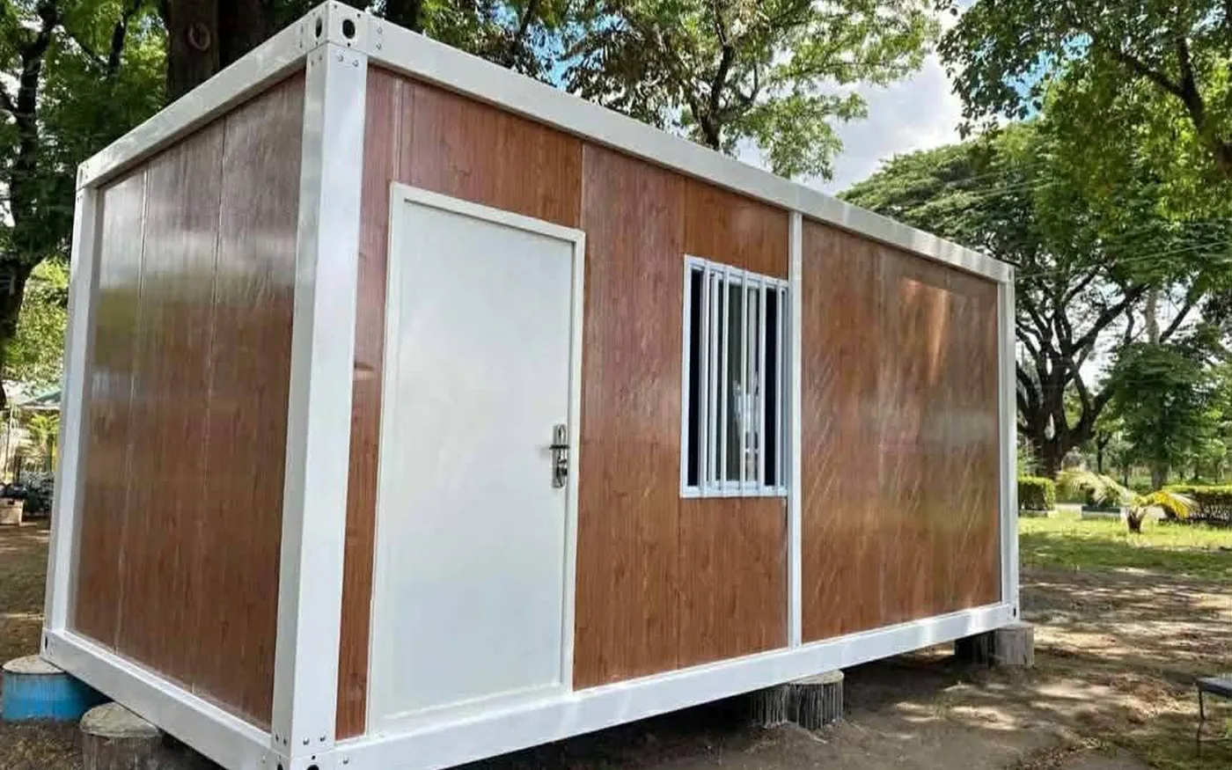
Product photographs illustrate existing reference configurations. Final dimensions, materials, equipment and project responsibilities should follow the approved quotation and drawings.