Factory-direct modular buildingsProject configuration support
contact@hshouse.com

Apple Cabin Resort & Glamping Project Guide

Apple Cabin Resort & Glamping Project Guide affects product selection, quotation comparability and destination-side work. Match the building system to occupancy, guest or workforce operations, utilities, maintenance and the project business case.

Huisheng Editorial TeamTechnical review: Huisheng Engineering Review
Apple Cabin Resort & Glamping Project Guide
Apple Cabin Resort & Glamping Project GuideClear whole-product reference from Huisheng source materials. Final dimensions, colors and supply scope follow the approved project specification.
Quick answer

Apple Cabin Resort & Glamping Project Guide

Apple Cabin Resort & Glamping Project Guide affects product selection, quotation comparability and destination-side work. Match the building system to occupancy, guest or workforce operations, utilities, maintenance and the project business case.

This guide explains how an international project buyer should evaluate apple cabin resort & glamping project guide without relying on a brochure headline or an unqualified online price. It is written for developers, distributors, contractors and owner-operators comparing apple cabin options for a defined site and operating model. The practical objective is to create a written requirement that a manufacturer, freight partner, installer and local professional can review on the same basis.

Start with the product and project context

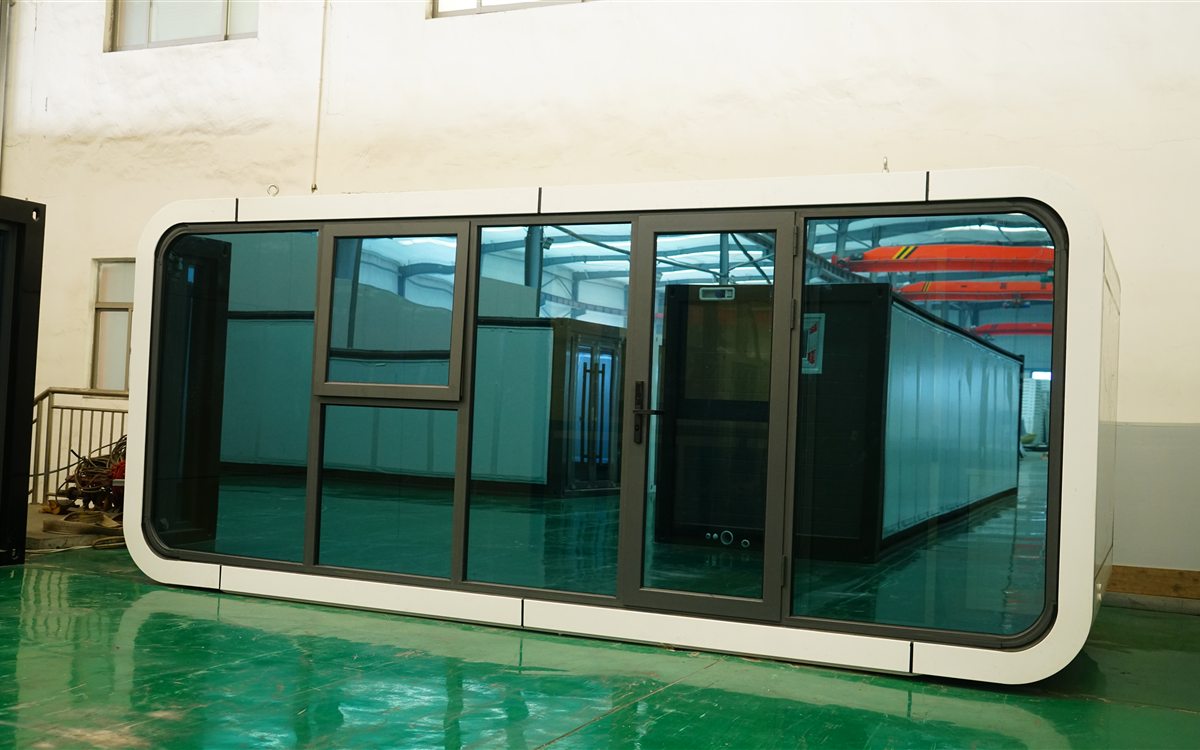
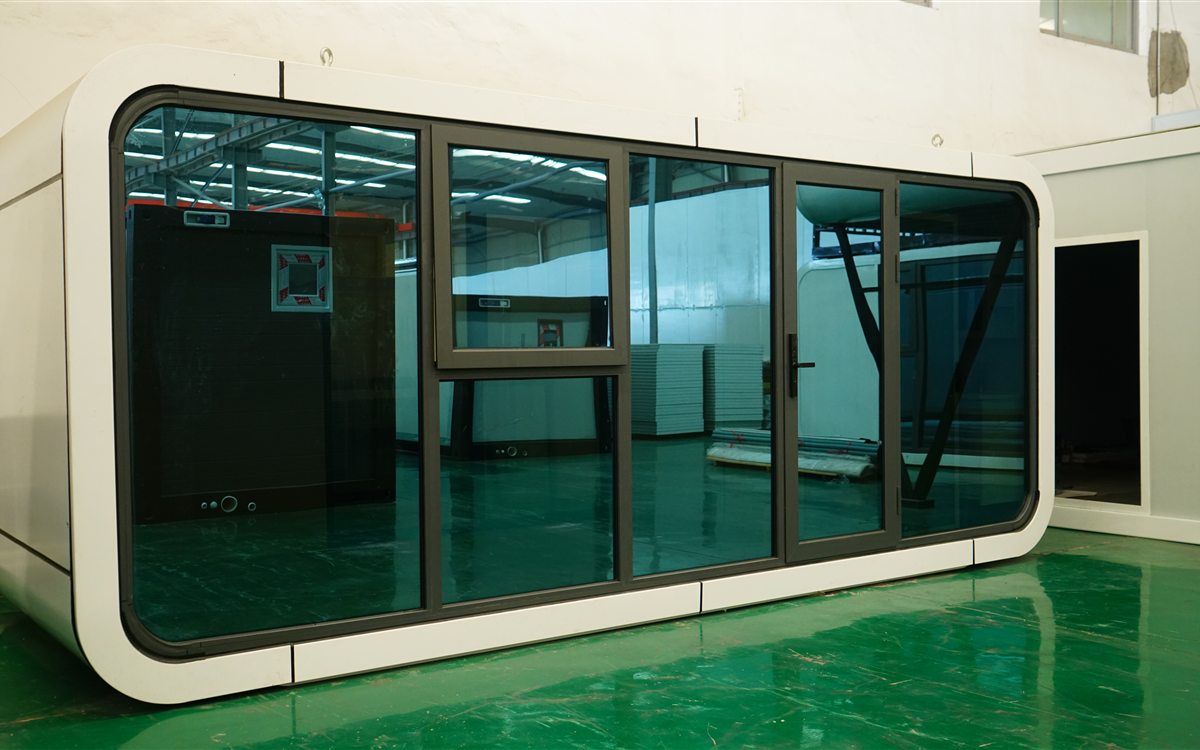
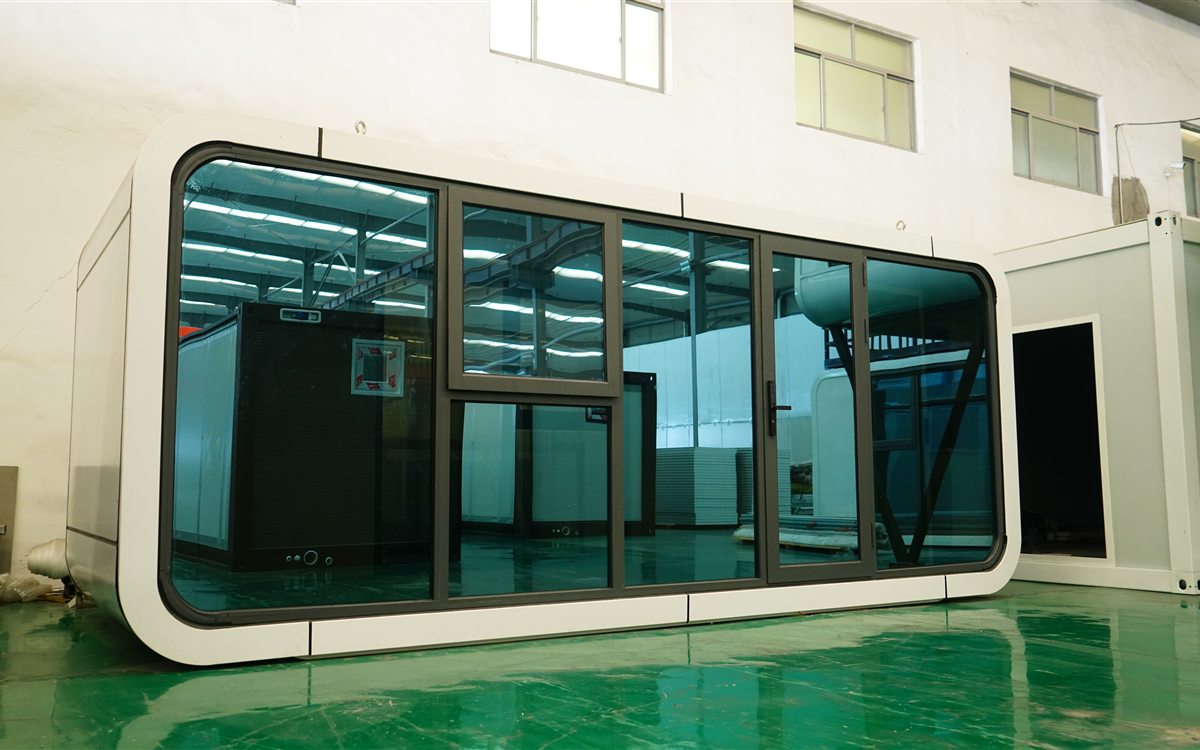
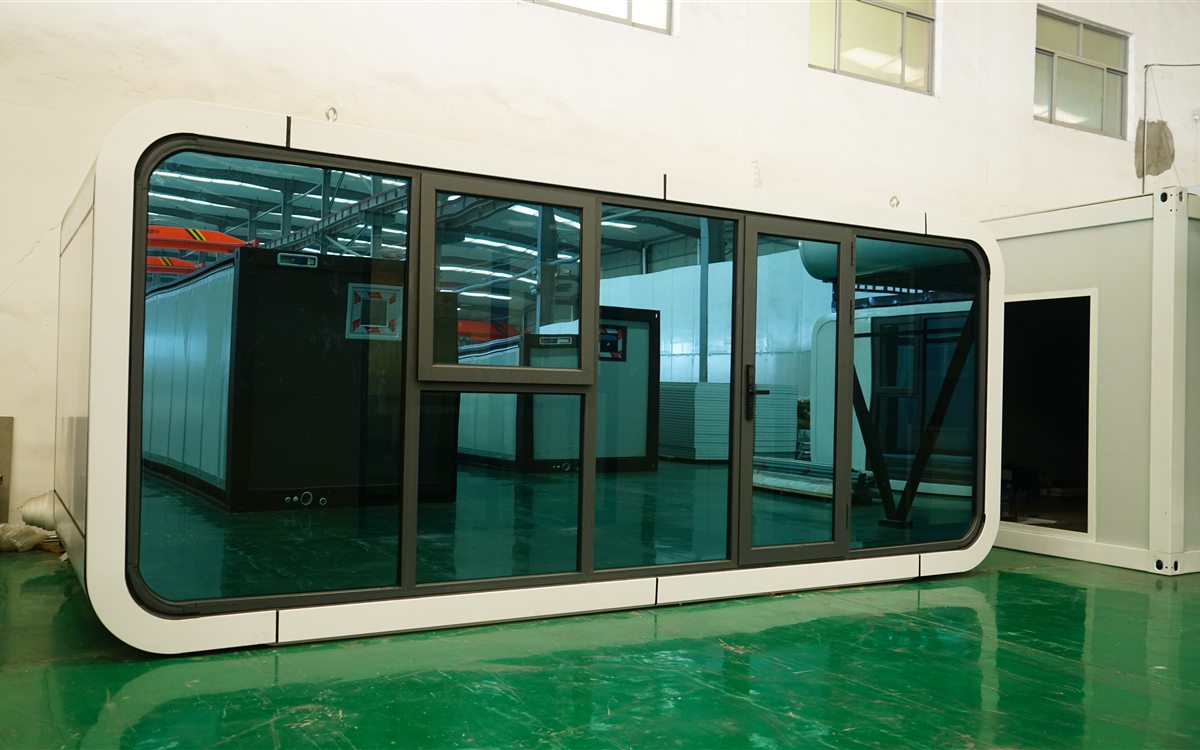
Apple Cabins are factory-finished accommodation units with a distinctive curved or faceted exterior, large glazing and integrated interiors. Resort buyers must coordinate guest experience with transport width, lifting points, foundations, utility interfaces, privacy, climate control and maintainable finishes.

The product must support the operator's daily workflow, capacity, utilities, maintenance plan and revenue model instead of being selected only by appearance.

Write the project assumptions before asking for a price. Include location, application, users, schedule, quantity, utility strategy, local responsibilities and the owner's acceptance criteria. Unstated assumptions normally reappear later as changes, exclusions or delays.

Decision framework

Review the following decisions at quotation, drawing approval and pre-shipment stages. If a response changes, update its cost, schedule and downstream interfaces at the same time.

Decision What to define Evidence to request Risk if omitted
Revenue and lifecycle Model occupancy, achievable rate, seasonality, cleaning time, utilities, platform fees, repairs, replacement reserve and downtime. A scenario model based on local market evidence rather than supplier claims. Revenue projections ignore operating costs and the ramp-up period.
Site and installation work Budget foundations, crane or forklift, labour, temporary works, utility connections, testing and local inspections before committing to a factory order. Site drawings, contractor quotations and an agreed installation method. A low factory price becomes an expensive project after unplanned site work.
Occupancy and egress Test bed positions, door swings, corridor width, bathroom access, storage and escape paths for the intended number of occupants. An occupancy brief reviewed against local requirements. A visually attractive plan fails operational or approval checks.
Unloading method Choose crane, side-loader, forklift or manual assembly from actual weights, reach and ground conditions, not from a generic installation video. A lift or unloading plan accepted by the destination contractor. Unsafe lifting, damage or standby costs occur at arrival.
Operating brief Define users, stay length, occupancy, housekeeping, accessibility, storage, back-of-house support and seasonal operation before selecting a unit. A room and operating schedule agreed by the owner and designer. The building looks appropriate but creates inefficient daily work.

Build a comparable technical and commercial scope

Use schedules to remove ambiguous words such as standard, premium or complete. Define the exact frame system, build-ups, hardware, glazing, floor finish, bathroom, kitchen, electrical basis, plumbing boundary and optional accessories.

Reconcile every total to an inclusion and responsibility matrix. Pricing should show optional upgrades and quantity effects without assuming that local labour, crane, utilities, permits or taxes are part of the factory offer.

Revenue and lifecycle

Do not leave this point as a later selection for Apple Cabin Resort & Glamping Project Guide. Model occupancy, achievable rate, seasonality, cleaning time, utilities, platform fees, repairs, replacement reserve and downtime. Record the agreed basis, responsible party and latest approval date so it remains visible when pricing and drawings change.

Proof point: A scenario model based on local market evidence rather than supplier claims. Confirm its date, issuer, referenced standard and applicability to the proposed configuration. Marketing statements should not replace controlled drawings, schedules or test records.

Commercial consequence: Revenue projections ignore operating costs and the ramp-up period. Add the issue to the risk register and quotation assumptions. The party carrying the cost and schedule exposure must be explicit before the order is released.

Site and installation work

For Apple Cabin Resort & Glamping Project Guide, the controlling decision is specific: Budget foundations, crane or forklift, labour, temporary works, utility connections, testing and local inspections before committing to a factory order. Translate it into a measurable requirement and ask each bidder to identify the exact drawing, model and boundary used in the response.

Evidence to request: Site drawings, contractor quotations and an agreed installation method. Check the model, revision, quantity and destination shown on the document. Local professionals must still confirm structural, electrical, plumbing, fire and planning requirements that apply at the site.

Risk if unresolved: A low factory price becomes an expensive project after unplanned site work. Assign an owner, acceptance criterion and due date. When this input changes, revise both technical documents and price so factory and site teams use the same basis.

Occupancy and egress

Resolve this issue before commercial ranking. Test bed positions, door swings, corridor width, bathroom access, storage and escape paths for the intended number of occupants. For Apple Cabin Resort & Glamping Project Guide, an auditable response explains the selected solution, its limits and the information still required from the buyer or local team.

Required record: An occupancy brief reviewed against local requirements. File it with the drawing and commercial revision used for the order. If a destination authority or licensed designer must review the item, identify that review as a separate project action.

Commercial consequence: A visually attractive plan fails operational or approval checks. Add the issue to the risk register and quotation assumptions. The party carrying the cost and schedule exposure must be explicit before the order is released.

Unloading method

A useful comparison begins with a fixed requirement. For Apple Cabin Resort & Glamping Project Guide, Choose crane, side-loader, forklift or manual assembly from actual weights, reach and ground conditions, not from a generic installation video. Ask suppliers to state where their proposal complies, differs or needs destination-side input.

Required record: A lift or unloading plan accepted by the destination contractor. File it with the drawing and commercial revision used for the order. If a destination authority or licensed designer must review the item, identify that review as a separate project action.

Risk if unresolved: Unsafe lifting, damage or standby costs occur at arrival. Assign an owner, acceptance criterion and due date. When this input changes, revise both technical documents and price so factory and site teams use the same basis.

Operating brief

Define users, stay length, occupancy, housekeeping, accessibility, storage, back-of-house support and seasonal operation before selecting a unit. Put this item into the project brief for Apple Cabin Resort & Glamping Project Guide before a model is shortlisted. Require the response to name dimensions, configuration, interfaces and assumptions; a family name is not a technical answer.

Verification: A room and operating schedule agreed by the owner and designer. Compare it with the current quotation and approved option schedule. Reject documents for another size or material unless the supplier explains their relevance and limitations in writing.

Quality consequence: The building looks appropriate but creates inefficient daily work. Link inspection criteria to the approved requirement. If the acceptance method cannot be stated, the requirement is not yet ready for procurement.

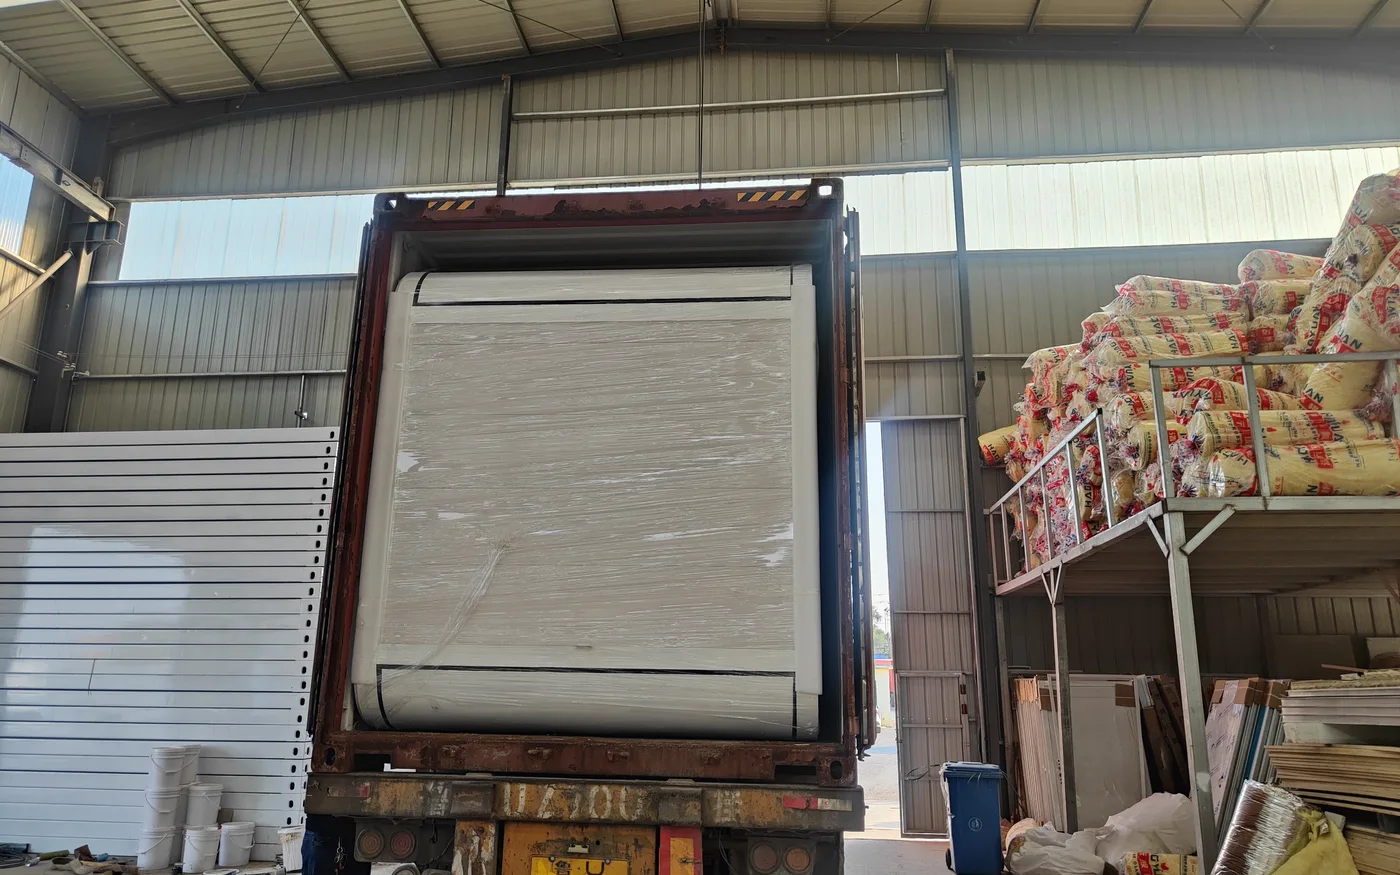
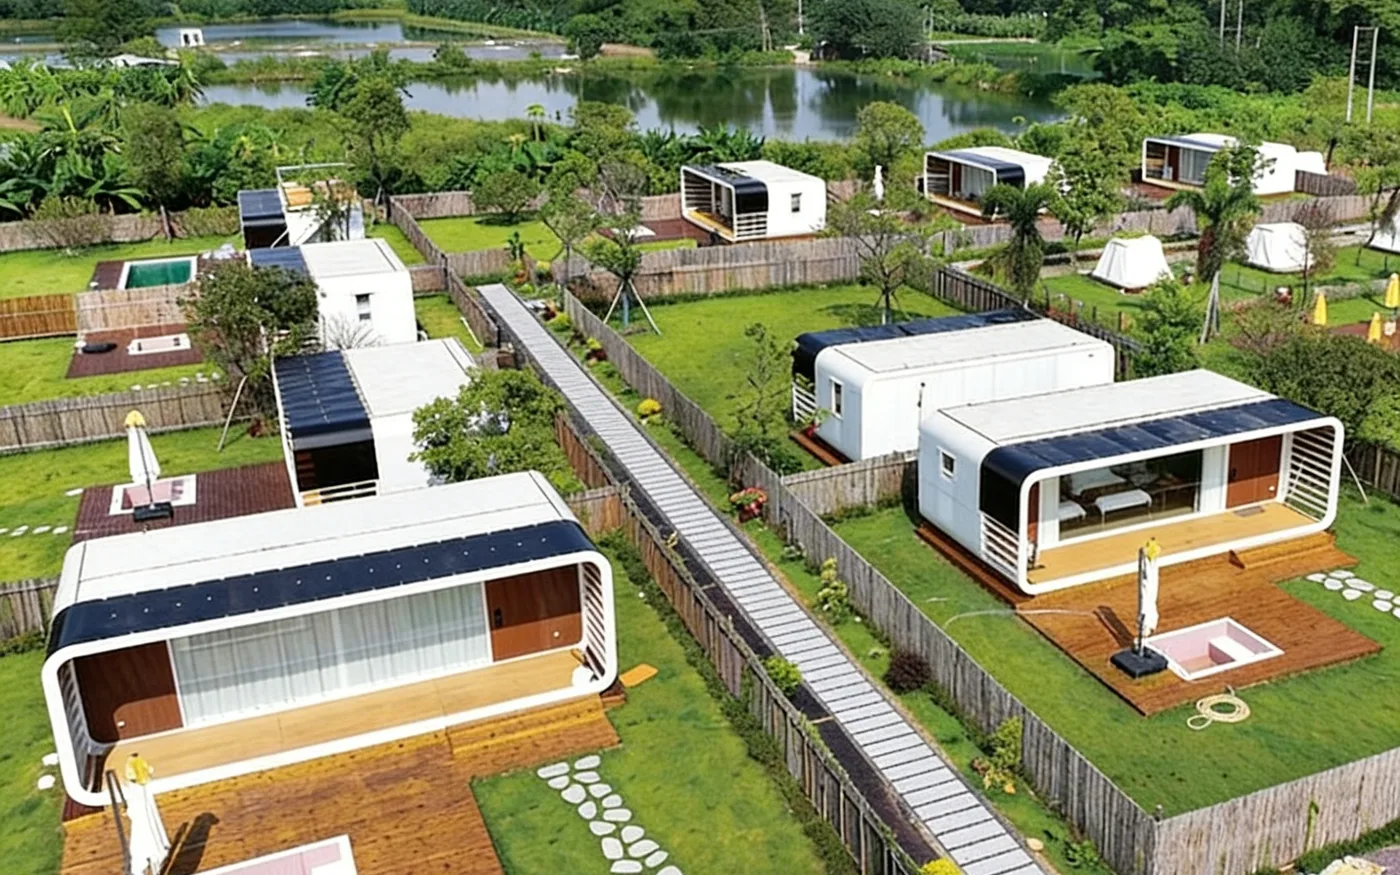
apple cabin resort and glamping project guide exterior and construction reference
Huisheng source reference. It may show a product photograph, production record or model visualization; confirm the exact ordered configuration.
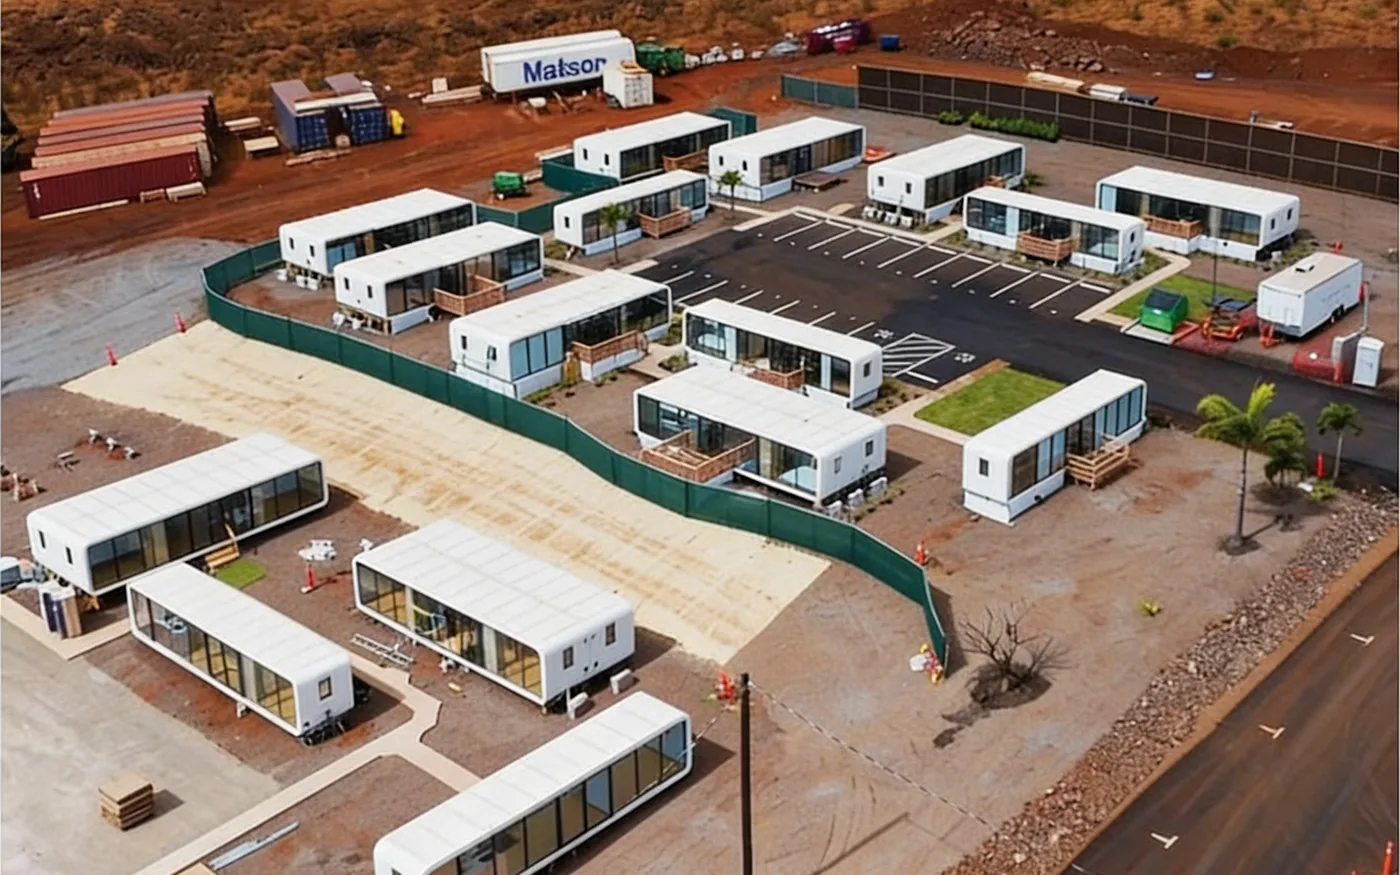
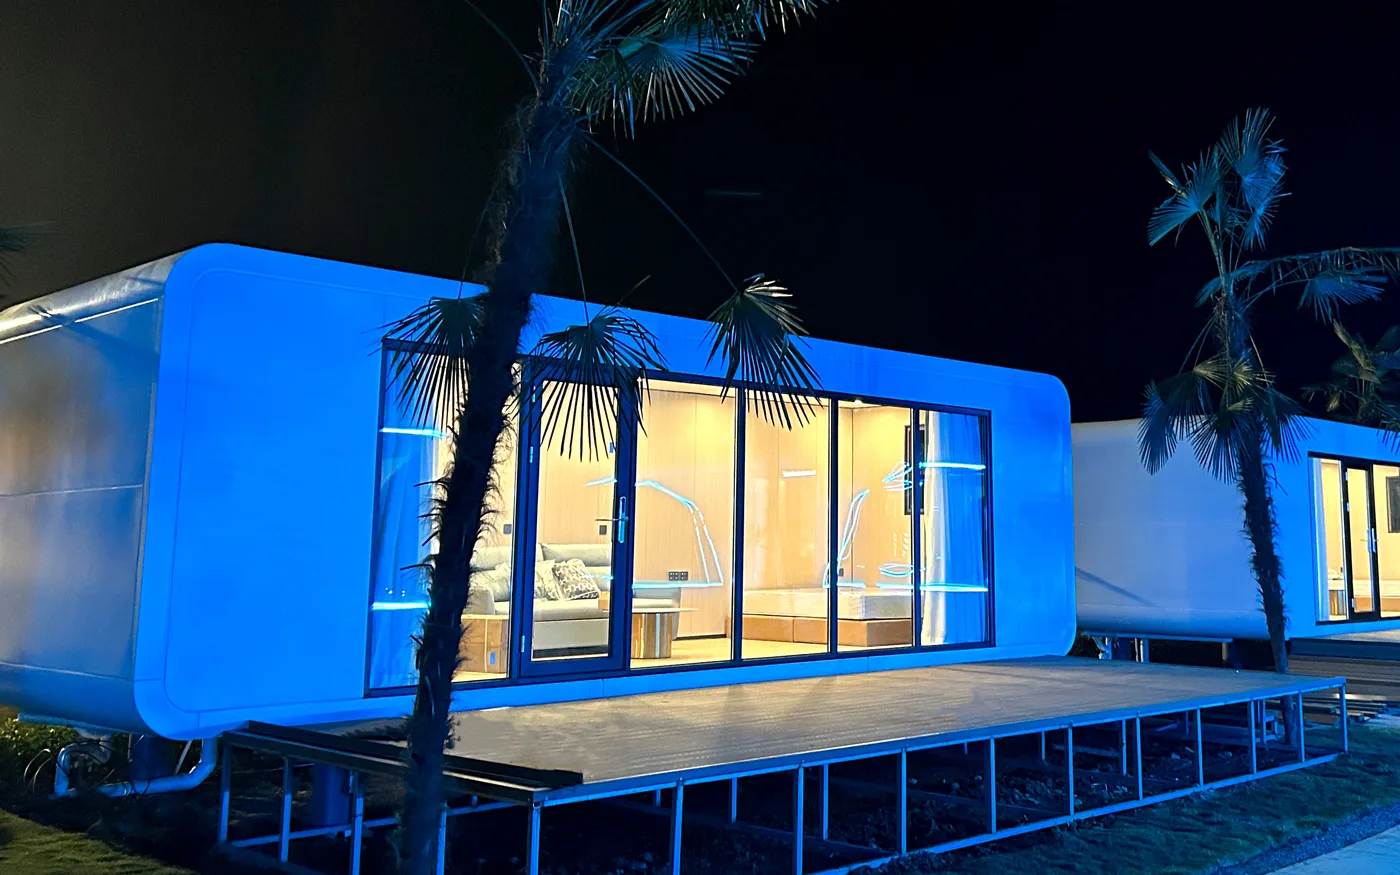
apple cabin resort and glamping project guide interior or project detail
Huisheng configuration reference. Illustrative scenes are not presented as completed customer projects; final finishes follow the approved schedule.

Recommended project workflow

  1. 01Screen the opportunityCheck site, use, quantity and regulatory path before detailed selection.
  2. 02Develop the requirementCoordinate layout, technical schedules and logistics assumptions.
  3. 03Select on evidenceCompare compliant scope, delivered cost and unresolved risks.
  4. 04Manage executionTrack approvals, production, inspection and destination readiness.
  5. 05Commission the operationVerify connections, weatherproofing, records and ongoing responsibilities.

Record decisions in documents rather than message history. A revision register helps sales, engineering, production, freight and installation teams act on the same information.

Information and evidence checklist

  • Country, destination port, site address and local approval contacts
  • Use, occupancy, operating period, quantity and target opening date
  • Model, external dimensions, net usable area and approved floor plan
  • Structural design basis, panel build-up, finishes and installed equipment
  • Electrical standard, plumbing points, water, wastewater and ventilation
  • Packed dimensions, weights, container plan, route and unloading method
  • Foundations, anchoring, weather sealing, assembly and commissioning responsibility
  • Quotation revision, Incoterm, payment milestones, inspection, warranty and spare parts

Common mistakes to avoid

  • Comparing different supply boundaries as if the prices were equivalent.
  • Approving staged images without a dimensioned drawing and finish schedule.
  • Leaving foundations, access, crane position or utility capacity until units are already shipped.
  • Using a test report or structural statement that does not identify the ordered model and configuration.
  • Changing openings, materials or equipment without updating price, drawings, production records and local review.

Written ownership prevents assumptions from becoming claims. Pair each interface with a document, milestone and acceptance method that both commercial and technical teams understand.

Prepare a model-specific inquiry

Send the site, quantity and intended use

Huisheng can review the closest product system, required drawings, option scope, packing approach and destination information before issuing a written quotation.

Plan a Cabin or Capsule Project

Frequently asked questions

What should I send first when asking about apple cabin resort and glamping project guide?

Start with a one-page brief covering location, application, users, unit count, programme, utilities and known design criteria. Include the route and site constraints that may affect transport or lifting.

Can an online price be used as the final project budget?

Only as a screening figure. A decision budget needs equivalent specifications, the same Incoterm, a current logistics proposal and quotations for local work and professional review.

Which documents should be approved before production?

Approve the commercial scope, general arrangement, floor plan, opening schedule, materials, equipment, service basis, finishes, packing assumptions and formal change process.

Does a supplier certificate guarantee local approval?

No. A test or certificate is supporting evidence, not automatic site approval. Check scope, issuer, date, model and material, then obtain destination-side review.