
Space Capsule House Layout Options for Visitor and Ticket Centres
Plan a space capsule house for visitor and ticket centres using verified product facts, layout logic, inclusions, cost drivers, delivery scope and payment checkpoints.
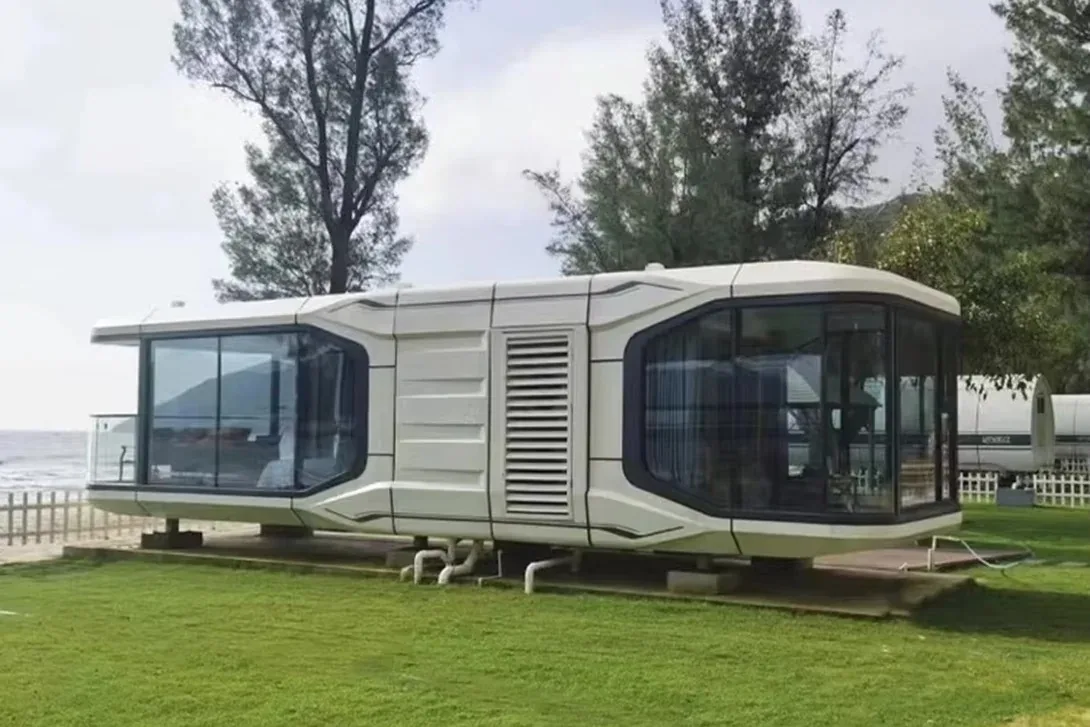
Is this product a practical match?
Product form
For visitor and ticket centres, the proposed form is Factory-finished space-capsule accommodation unit. A distinctive shell and broad glazing suit experience-led hospitality and premium customer-facing spaces.
Fit assessment
Strong shortlist candidate. For this space capsule house brief, The product form aligns well with the room programme, delivery method and operating priorities when the destination loads, approvals and service interfaces are confirmed.
Buyer
This Space Capsule House guide is written for the tourism authority, park operator or attraction developer preparing a visitor and ticket centres comparison or purchase brief.
Commercial method
Use an itemized visitor and ticket centres quotation for the selected space capsule house; no unverified public base price or payment percentage is presented as fact.
Visitor and Ticket Centres needs an operating plan, not only a shell
Tourism sites need an obvious welcome point that supports information, ticketing and staff operations. The purchase brief should translate that need into ticket and information counter, accessible queue, displays, staff office, secure storage and toilets.
The source brief points to this planning response: Combine counter service, accessible queuing, display, storage and staff workspace. The recommended circulation principle is to create an obvious arrival point and keep groups from blocking staff or service movement. That single decision affects doors, partitions, external paths, accessibility and the number of modules or cabins required.
The operational target is a welcoming building that supports crowd flow and presents a trustworthy first impression. A supplier comparison that ignores this target can produce a low shell price but a poor completed facility.
Facts used in this space capsule house guide
These points come from Real product photographs; project GA drawing and specification required for numeric data in the supplied Huisheng product library. Marketing assumptions and competitor specifications are excluded.
The Huisheng source library contains real factory, delivery, installed-site and interior photographs for this product family.
The reviewed source folder does not establish one reliable public standard dimension or universal fit-out schedule.
Every quotation should therefore name the exact model and attach external dimensions, internal clear dimensions, weight and lifting points.
Glazing, bathroom, furniture, MEP, smart controls and site connections must be enumerated rather than assumed from photographs.
Use drawings to remove quotation ambiguity
Real capsule glazing and interior reference; equipment and finishes remain quotation-specific.
For visitor and ticket centres, mark occupancy, furniture, equipment, door swings, accessible clearances, electrical loads, water and drainage points directly on the approval drawing. Any requested change after approval should be handled through a written variation.
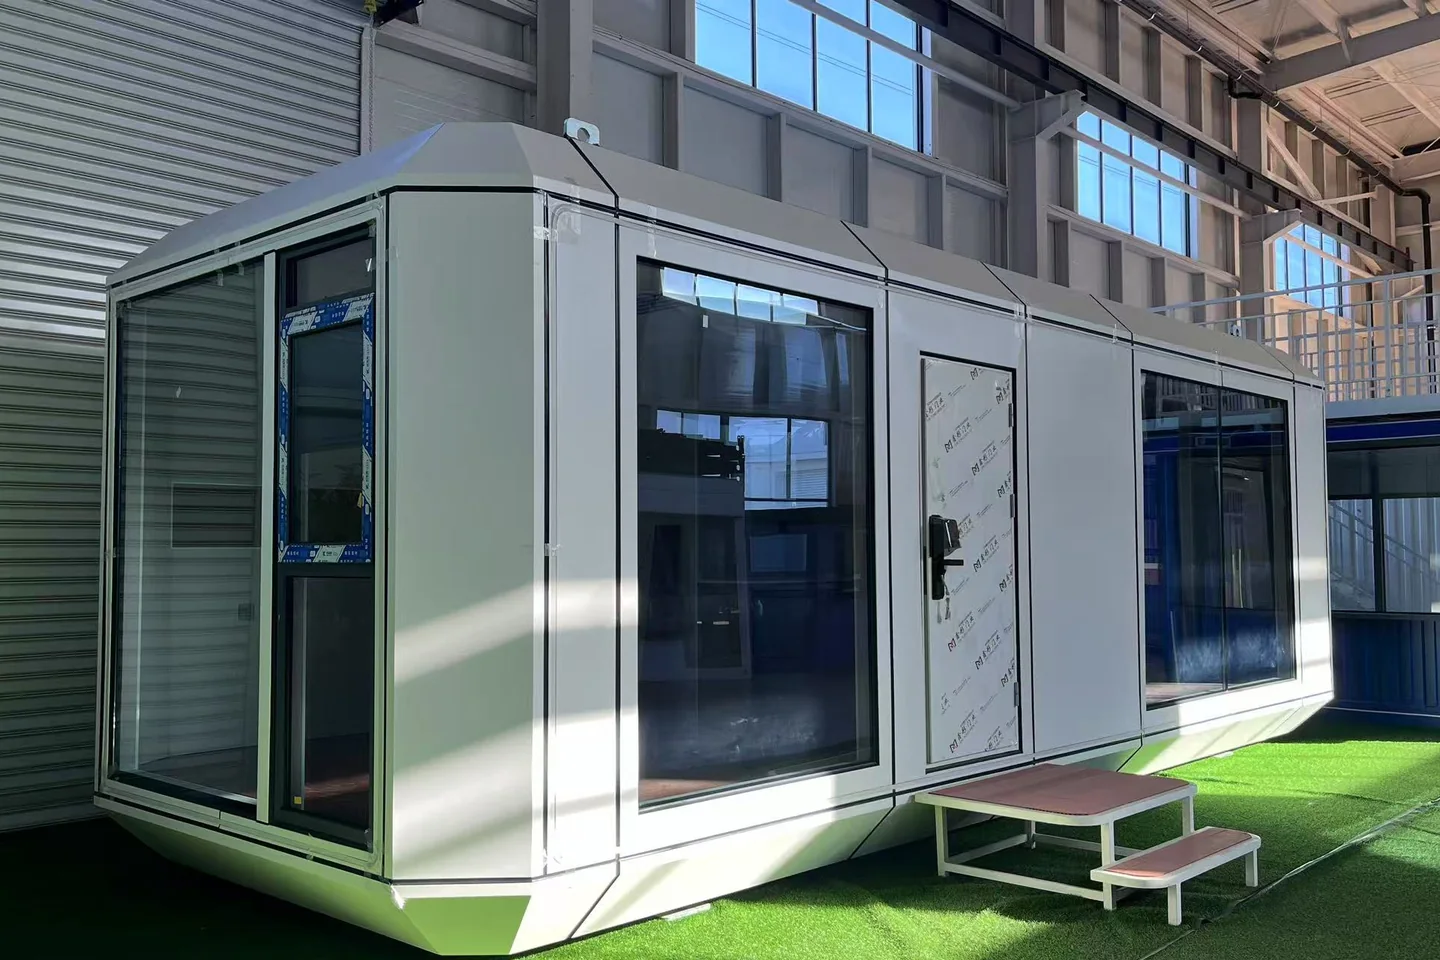
Turn the product description into a supply schedule
The following space capsule house items are evidenced in the source information for a visitor and ticket centres brief, but their quantity and exact specification still belong in the signed quotation.
| # | Product or installation scope to identify | Contract action |
|---|---|---|
| 1 | structural shell and exterior finish for the named model | Confirm model, quantity and specification in the signed schedule. |
| 2 | glazing, doors and interior lining to the approved specification | Confirm model, quantity and specification in the signed schedule. |
| 3 | bathroom, furniture, lighting, HVAC and smart-control items only when individually scheduled | Confirm model, quantity and specification in the signed schedule. |
| 4 | lifting, transport protection and site-connection details stated in the project documents | Confirm model, quantity and specification in the signed schedule. |
Factory scope to itemize
For the proposed Space Capsule House, itemize structure, panels, insulation, roof and floor build-up, openings, internal finishes, sanitary ware, kitchen equipment, electrical standard, HVAC, furniture, loose accessories, manuals and packing against the visitor and ticket centres room programme.
Optional scope to price separately
Price visitor and ticket centres options separately: upgraded insulation or glazing, façade finish, additional rooms, appliances, smart controls, decks, canopies, stairs, walkways, spare parts, supervision and destination-specific documents for the space capsule house.
Destination scope to allocate
Allocate permits, surveys, earthworks, foundations, crane or forklift, site labour, temporary works, external utilities, testing, commissioning and authority inspections for this space capsule house project unless they are explicitly included.
Compare the complete delivered and operational cost
A useful visitor and ticket centres quote separates seven drivers. First is the named space capsule house model and quantity. Second is the room plan—especially ticket and information counter, accessible queue, displays, staff office, secure storage and toilets. Third is the climate envelope. Fourth is data and ticketing power, display lighting, HVAC, security, public-address interface and accessible amenities. Fifth is packing and international freight. Sixth is unloading and installation. Seventh is permits, foundations, external utilities and commissioning.
- Named model, quantity, external and internal dimensions
- Approved layout, occupancy, openings and accessible provisions
- Structure, insulation, glazing, finishes and destination environmental basis
- Electrical, plumbing, HVAC, sanitary, kitchen, furniture and equipment schedule
- Packing drawing, shipment weight and container-loading confirmation
- Incoterm, destination, customs scope, unloading and site-installation responsibility
- Local works, inspections, commissioning, warranty and spare parts
Quotation rule
The quoted visitor and ticket centres project cost for this space capsule house equals configured factory supply, verified options, packing and freight, destination works, plus approval and commissioning scope.
Do not compare a bare Space Capsule House shell against a furnished, delivered and connected visitor and ticket centres unit. Ask every supplier to return the same schedule.
Request the comparison schedule →Reduce uncertainty before the first payment
Freeze the brief
Record the country, visitor and ticket centres site, intended use, space capsule house quantity, occupancy, programme, climate and approval basis.
Approve drawings
Approve the Space Capsule House GA plan, dimensions, openings, service points, finishes and visitor and ticket centres equipment schedule.
Sign commercial scope
Sign a visitor and ticket centres price breakdown covering currency, tax, Incoterm, programme, space capsule house warranty and exclusions.
Write payment milestones
For this space capsule house order, state deposit and balance percentages, triggers, inspection rights, documents and variation rules.
Inspect and dispatch
Match Space Capsule House production records, agreed tests, punch list, packing list, photos and shipping documents to the approved visitor and ticket centres scope.
Prepare and hand over
Coordinate the visitor and ticket centres foundation, access, lifting, space capsule house installation, connection, commissioning and local inspection.
Payment transparency for this Space Capsule House project: the supplied source library does not prove one universal Huisheng payment percentage, so this visitor and ticket centres guide does not invent one. The signed contract should state the exact deposit and balance, milestone evidence, bank account verification, delay handling, title and risk transfer, inspection process and required shipping documents before money is sent.
What buyers can ask Huisheng to evidence
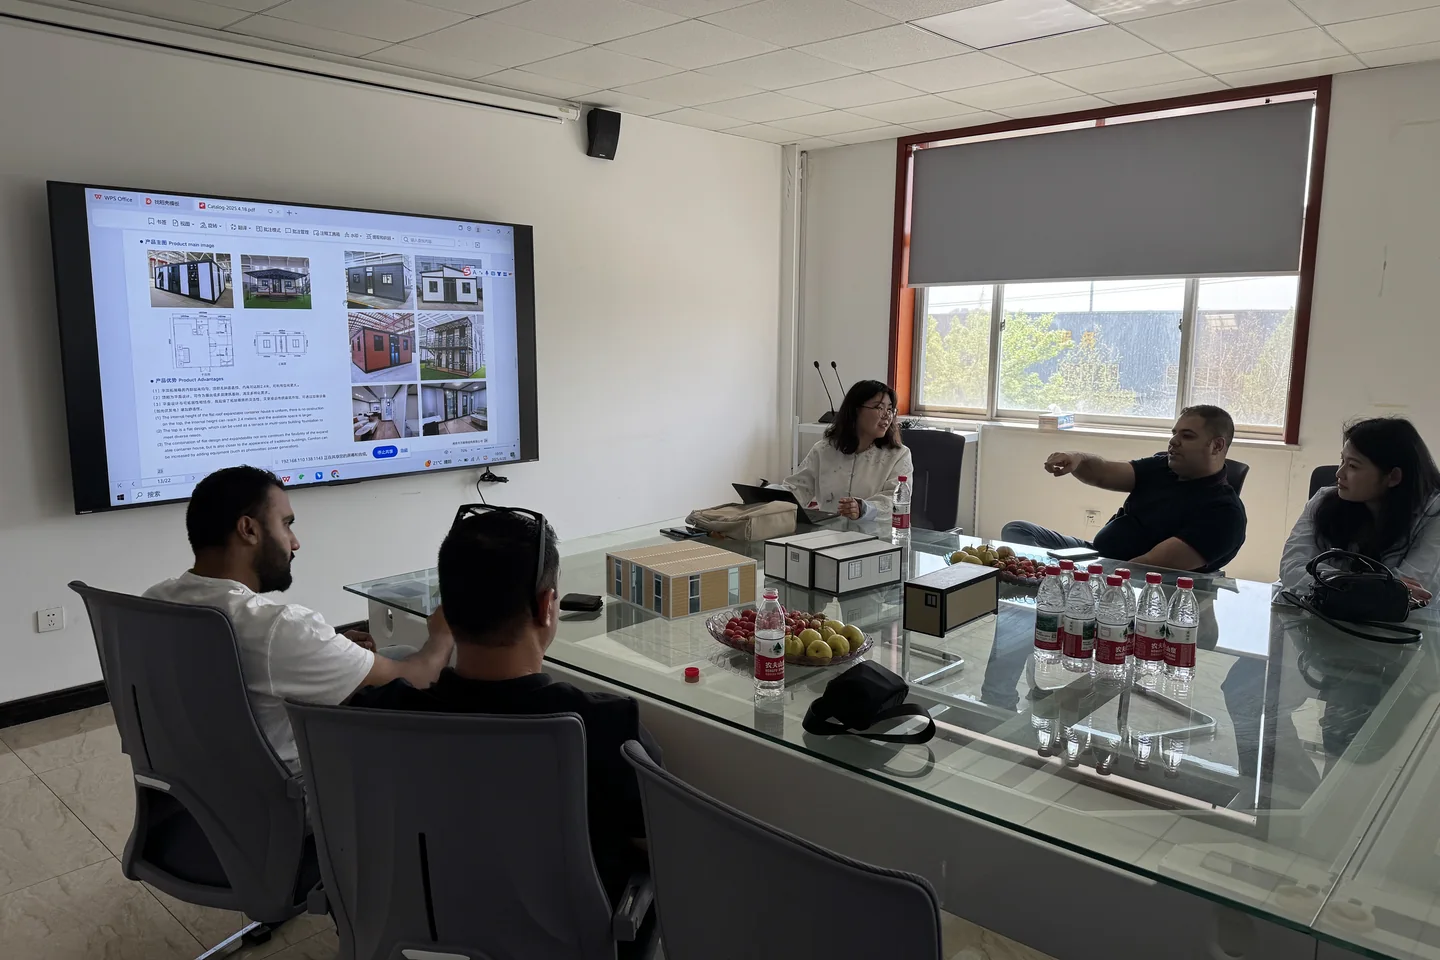
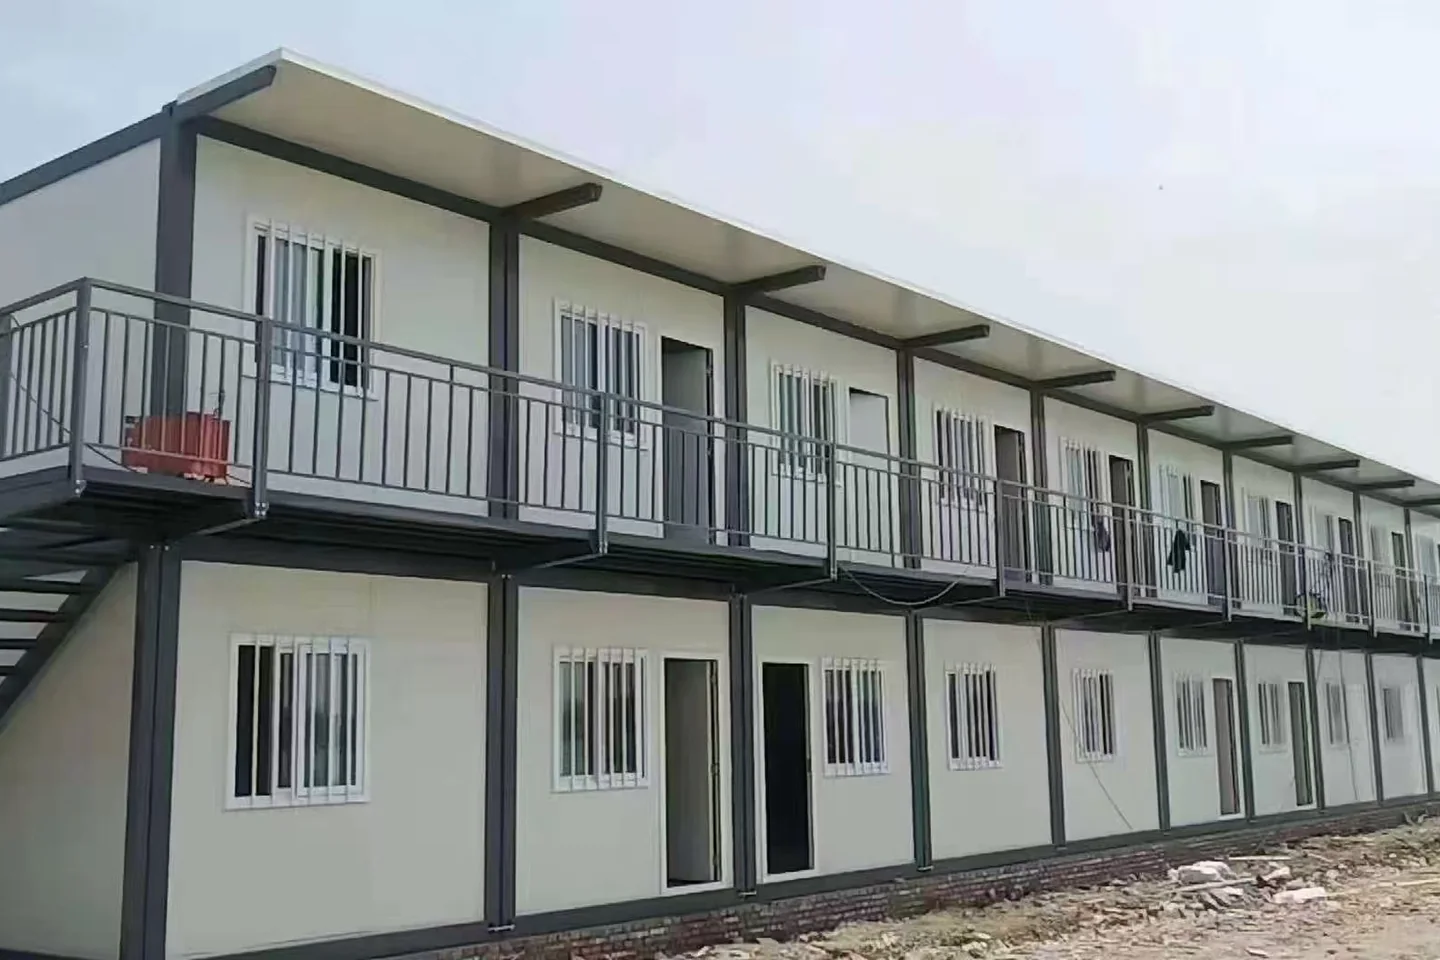
For a visitor and ticket centres purchase involving a space capsule house, the source archive contains dated production, shipment, customer review and customer-returned project records. These show how the procurement process can be documented; they do not replace the specification for this order.
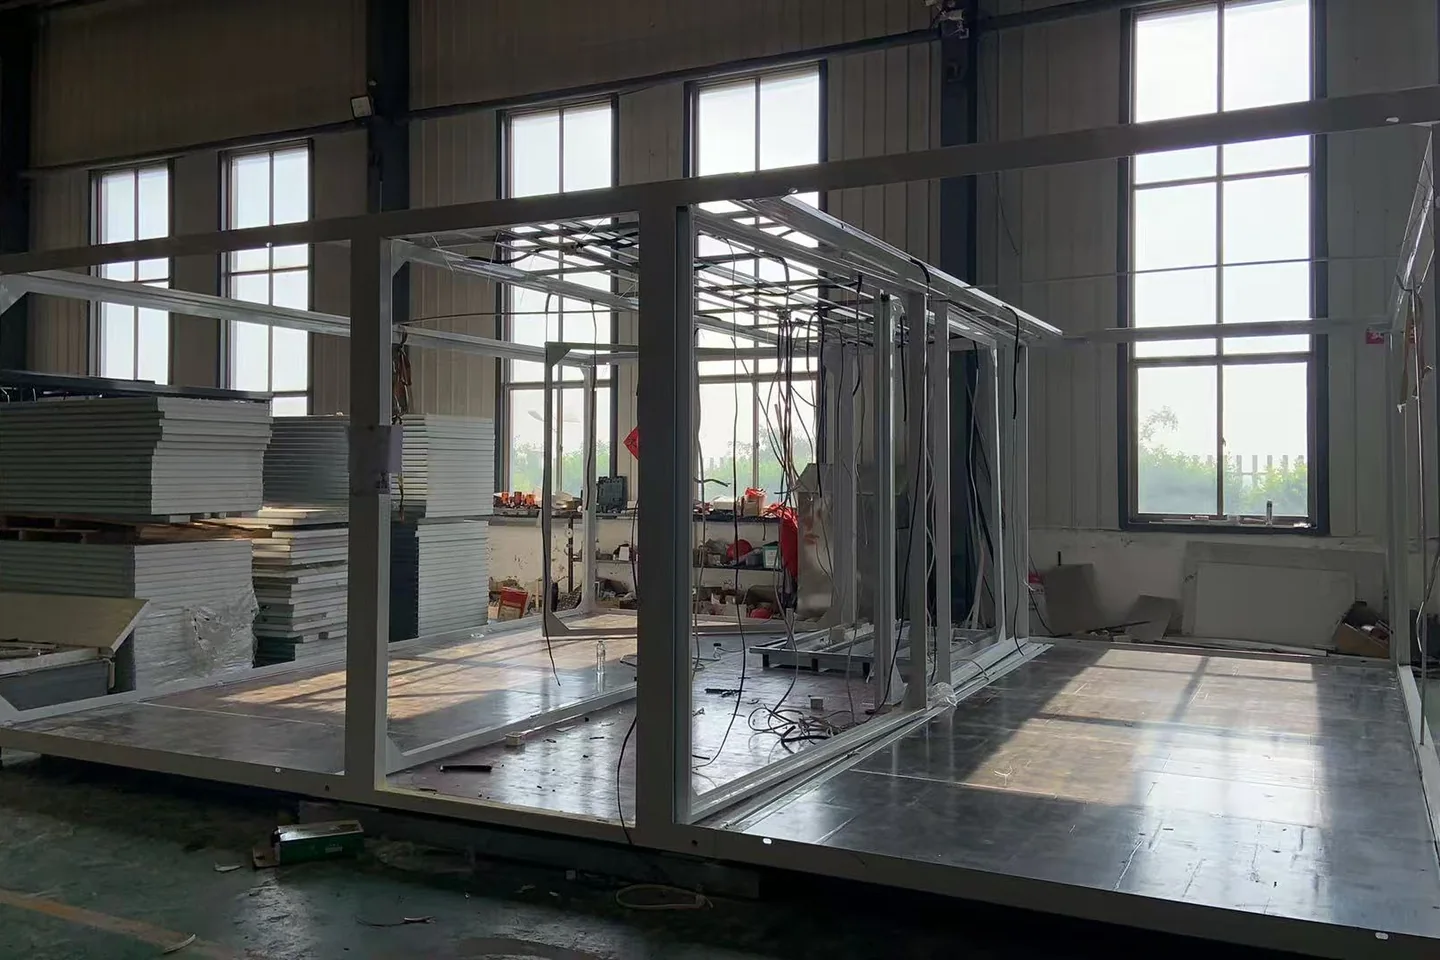
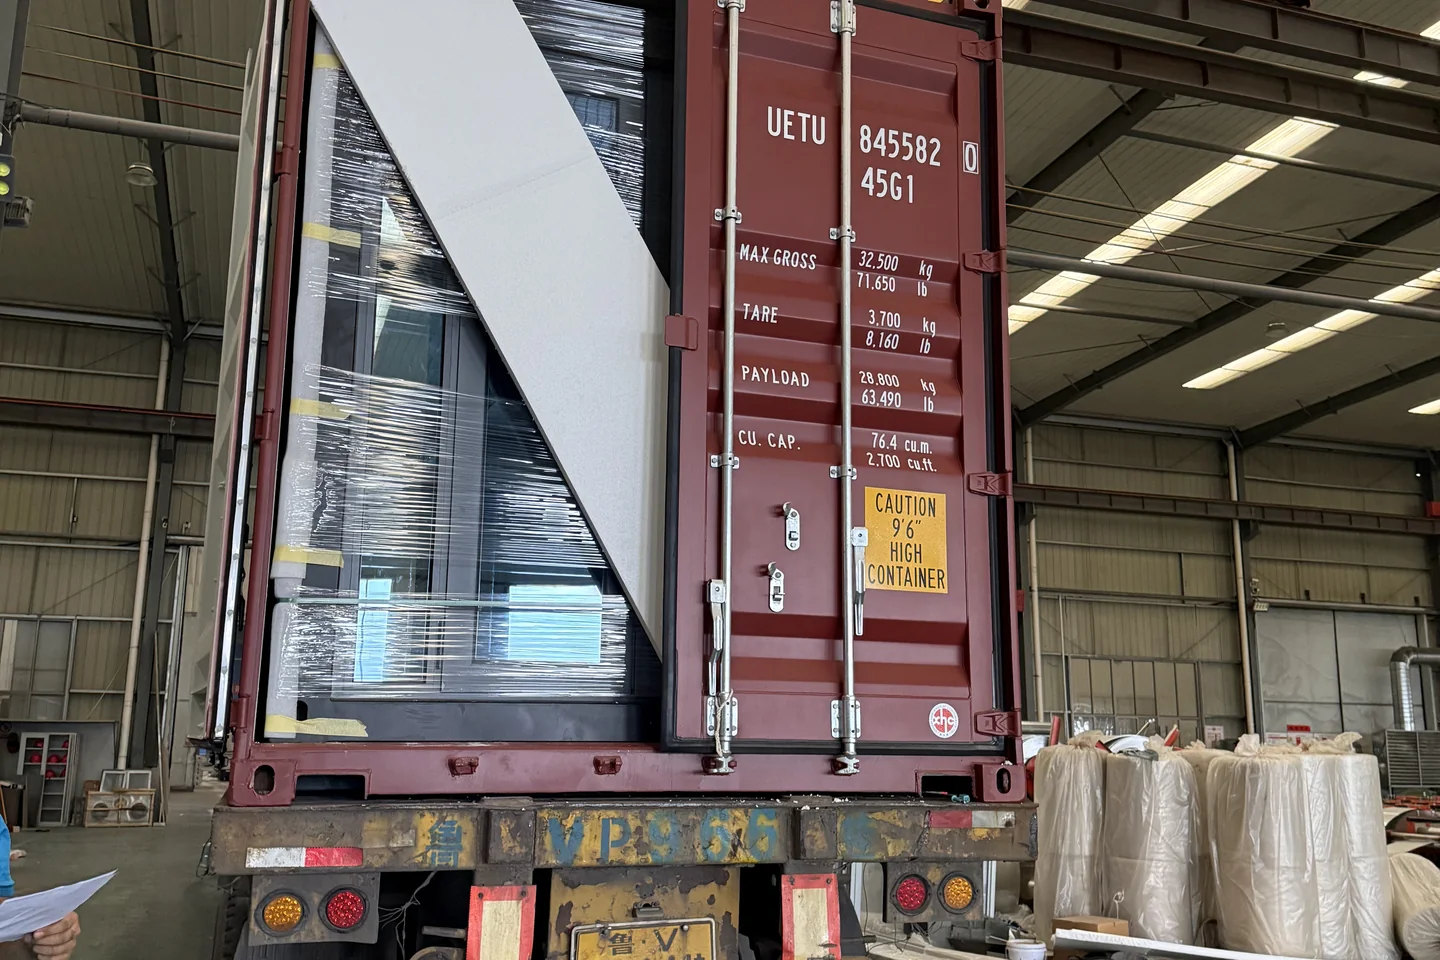
Request an evidence pack for this order
- Approved drawings and revision register
- Bill of materials or inclusions schedule
- Production photographs at agreed milestones
- Inspection and punch-list record
- Packing list, loading photographs and shipping documents
- Installation guidance, warranty and spare-parts list
Information to send for this visitor and ticket centres project
Send enough information for the supplier to make choices visible rather than hiding them in a general description. The brief should name the tourism authority, park operator or attraction developer, decision maker and approval route.
- Country, exact destination and site photographs or survey
- Required use, room programme and peak occupancy
- Preferred space capsule house model or request for a product comparison
- Climate, wind, snow, seismic, corrosion and fire requirements provided by the project engineer or authority
- data and ticketing power, display lighting, HVAC, security, public-address interface and accessible amenities
- Target delivery date, site-access limits and lifting resources
- Expected Incoterm and who handles customs, foundations, installation and commissioning
- Required drawings, calculations, test reports, certificates and warranty documents
Move from research to a controlled shortlist
Useful product and project language
These terms are relevant when a buyer compares Space Capsule House options for visitor and ticket centres. They are included as specification prompts, not as substitute products or unverified claims.
Space Capsule House questions for Visitor and Ticket Centres
Is a Space Capsule House the right choice for visitor and ticket centres?
Strong shortlist candidate. The product form aligns well with the room programme, delivery method and operating priorities when the destination loads, approvals and service interfaces are confirmed. Final suitability depends on the approved layout, destination structural basis, utility plan and local authority review.
What real product data is available for this space capsule house?
Glazing, bathroom, furniture, MEP, smart controls and site connections must be enumerated rather than assumed from photographs. The page separates verified source facts from items that still need a signed drawing or quotation.
How is the visitor and ticket centres price calculated?
There is no responsible one-price answer without a configuration. The quote should separate the model and quantity, layout, envelope, MEP and fit-out, packing and freight, Incoterm, destination installation, foundations, approvals and commissioning.
Which items should be included in the contract?
Attach the approved general arrangement, material and equipment schedule, inclusions and exclusions, production programme, inspection method, packing list, delivery term, warranty, variation process and responsibility matrix.
How should payment be agreed?
The source library does not establish one public payment percentage. Before any deposit, the contract should state currency, deposit and balance percentages, milestone triggers, inspection rights, shipping documents, bank details and remedies for delay or variation.
Discuss your visitor and ticket centres project
Send the destination, quantity, occupancy, programme, preferred product, target date and available drawings. Ask Huisheng to return the layout, exact inclusions, exclusions, price breakdown, delivery term and payment milestones in writing.