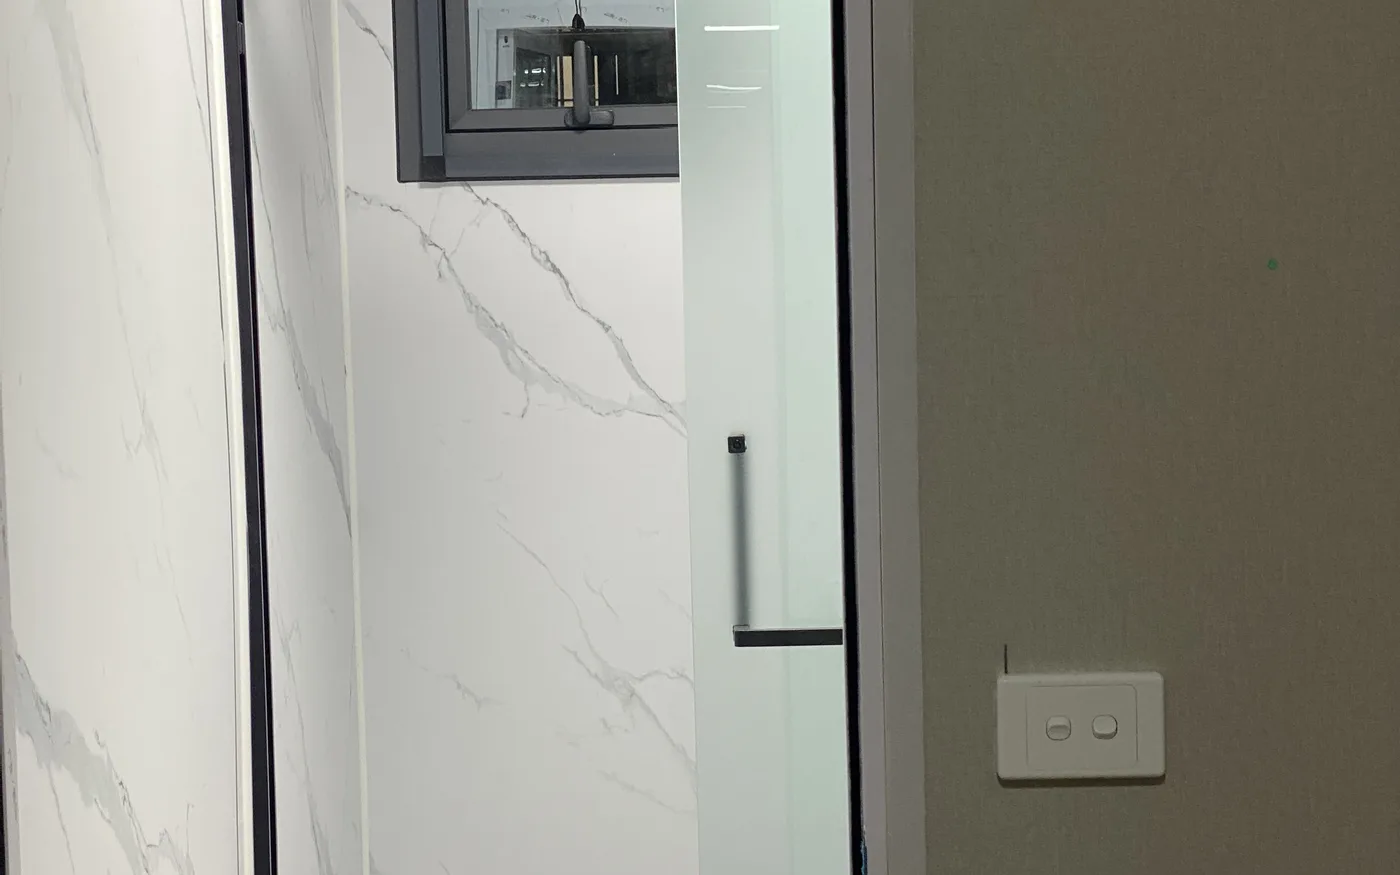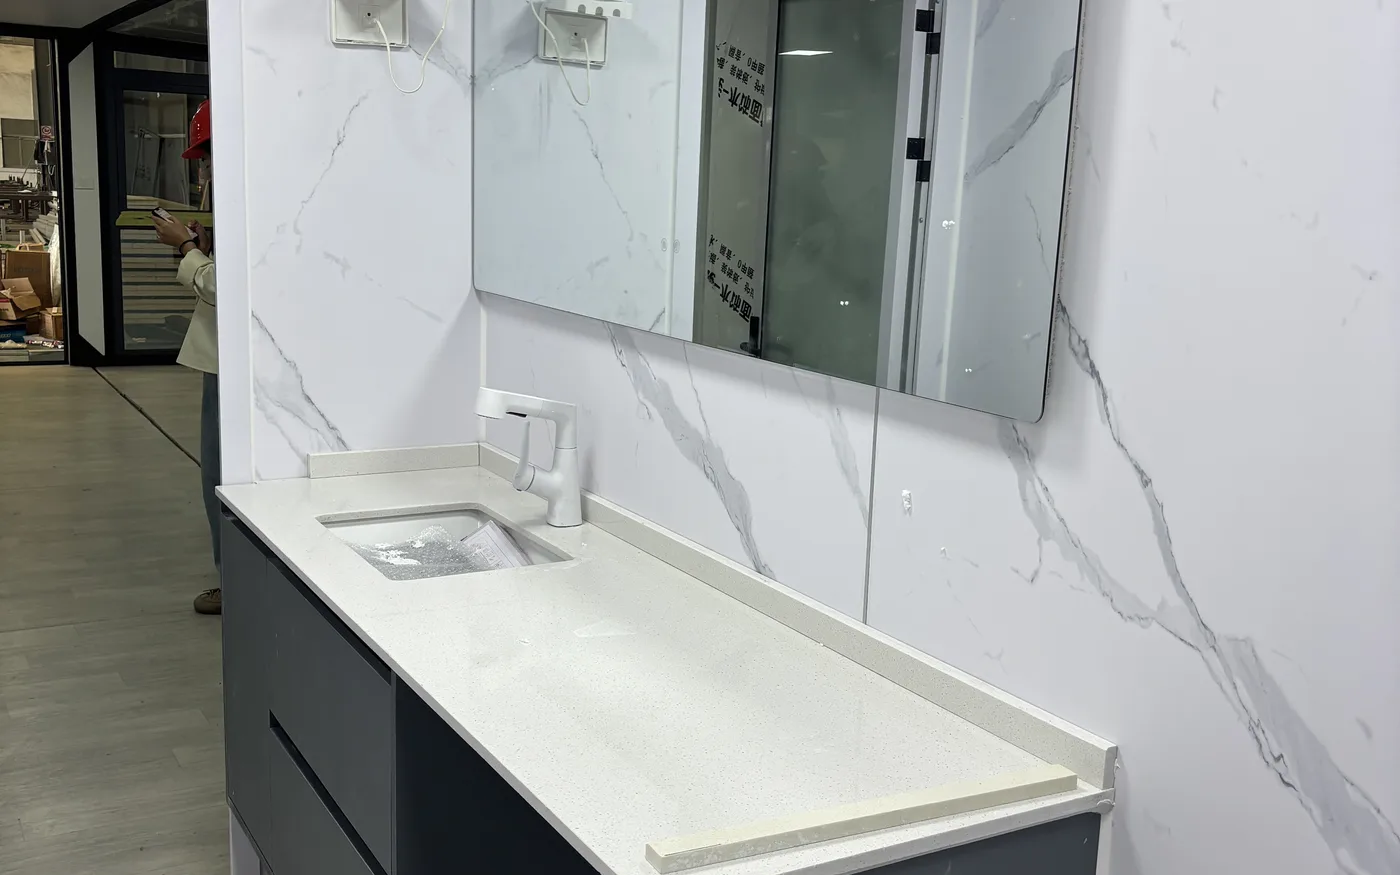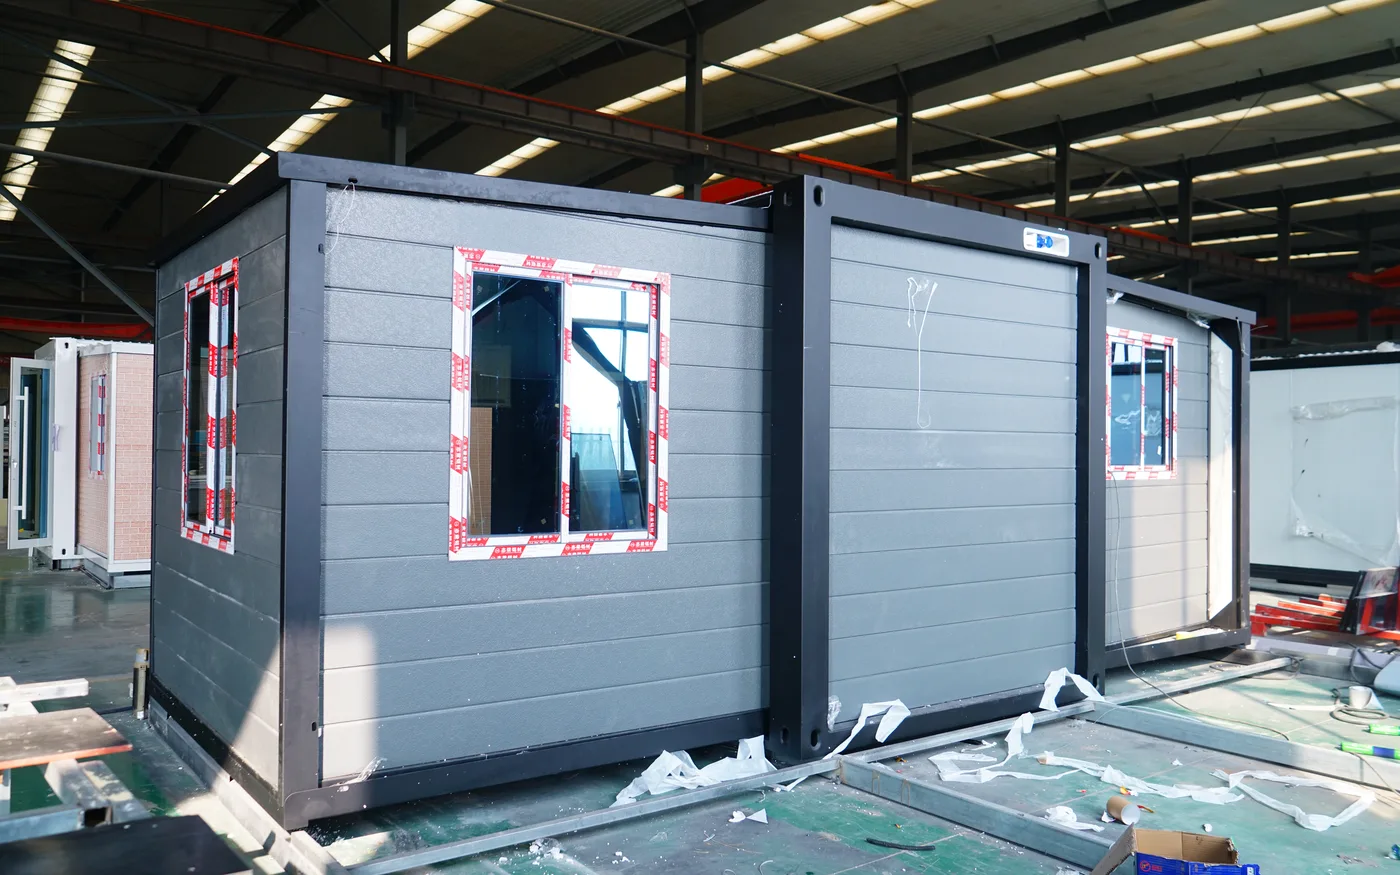
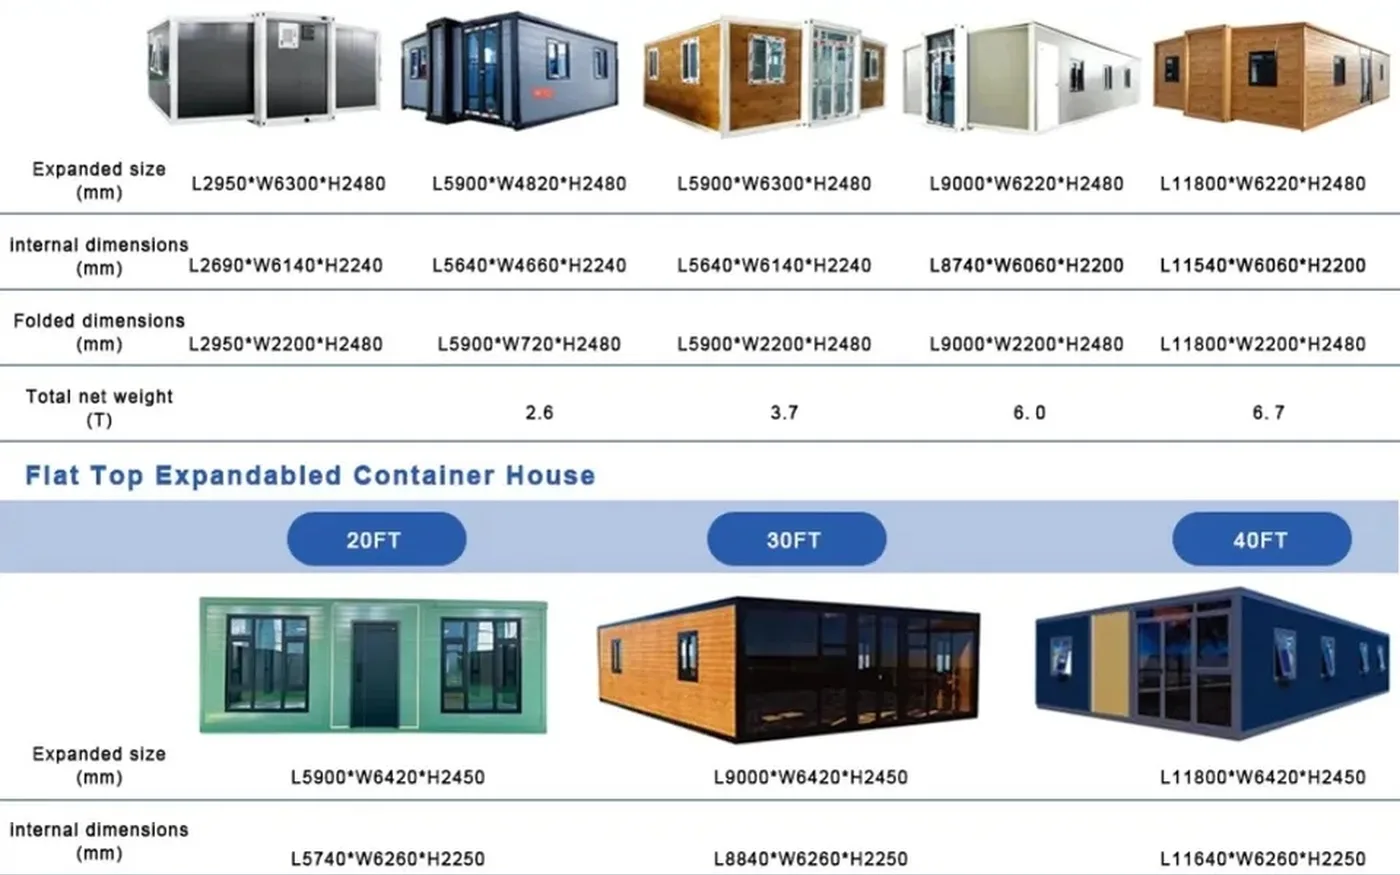


Prepare foundations, unloading, opening, levelling, sealing, anchoring and utility connections before an expandable house arrives.
Prepare tools, supplementary materials and responsibilities
The Huisheng double-wing manual identifies drills, wrenches, jack, glue gun, crowbar, measuring tape and cutting tools plus support legs, bolts, wind strips, rain strips, butyl tape and sealant. Confirm the current packing list.
- Record assumptions and exclusions.
- Ask for model-specific drawings or schedules.
- Confirm destination-side costs and responsibilities.
Level the site and follow the foundation drawing
The installation manual requires a level site and states that the foundation arrangement should follow the drawing supplied with the goods. Foundation design and local approval remain project-specific.
- Record assumptions and exclusions.
- Ask for model-specific drawings or schedules.
- Confirm destination-side costs and responsibilities.
Inspect the unit before opening
Check the main box, folded parts, accessories and visible transport damage against the delivery documents before lifting or unfolding. Record issues with dated photos.
- Record assumptions and exclusions.
- Ask for model-specific drawings or schedules.
- Confirm destination-side costs and responsibilities.
Plan opening, sealing and final connections
Allocate crane position, support legs, levelling, locks, wind and rain strips, butyl tape, sealant, anchoring, electrical connection, water and drainage before arrival.
- Record assumptions and exclusions.
- Ask for model-specific drawings or schedules.
- Confirm destination-side costs and responsibilities.
Define the business case before choosing a model
Record whether the project is for residential sale, rental income, hospitality, workforce accommodation, commercial operation, emergency use or an internal facility. Add expected occupancy, operating period, unit quantity, target opening date and return-on-investment priorities.
- Record assumptions and exclusions.
- Ask for model-specific drawings or schedules.
- Confirm destination-side costs and responsibilities.
Start with the site and destination constraints
Document the exact site, destination port, climate, wind and snow exposure, corrosion risk, access width, turning space, crane position, foundation conditions, utilities and local approval route. These factors can change the recommended product, structure and delivered cost.
- Record assumptions and exclusions.
- Ask for model-specific drawings or schedules.
- Confirm destination-side costs and responsibilities.
Compare an equivalent technical specification
Ask suppliers to identify structural system, steel specification, wall and roof build-up, insulation, floor, doors, windows, electrical standard, plumbing, bathroom, kitchen, furniture, exterior package and installed equipment. A product name alone is not a comparable specification.
- Record assumptions and exclusions.
- Ask for model-specific drawings or schedules.
- Confirm destination-side costs and responsibilities.
Compare floor plans and operational usability
Check external and internal dimensions, usable area, room count, circulation, furniture clearance, bathroom access, kitchen ventilation, storage, maintenance access and utility points. Approve a dimensioned drawing rather than relying on a staged rendering.
- Record assumptions and exclusions.
- Ask for model-specific drawings or schedules.
- Confirm destination-side costs and responsibilities.
Build a complete landed and installed cost
Separate factory supply, optional fit-out, packaging, inland transport, export handling, ocean freight, destination charges, customs, inland delivery, unloading, crane, foundations, assembly, utility connections, permits, inspections and contingency.
- Record assumptions and exclusions.
- Ask for model-specific drawings or schedules.
- Confirm destination-side costs and responsibilities.
Evaluate packing, transport and site installation
Confirm folded or packed dimensions, unit weight, container quantity, accessory packing, lifting points, assembly sequence, crew requirements, tools, weather protection, temporary supports and installation responsibilities.
- Record assumptions and exclusions.
- Ask for model-specific drawings or schedules.
- Confirm destination-side costs and responsibilities.
A practical inquiry checklist
- Country, destination port and exact site
- Application, occupants and operating model
- Quantity and preferred delivery schedule
- Layout, bathroom, kitchen and furniture scope
- Climate, structural criteria and document requirements
- Foundation, access, crane or assembly constraints
- Trade terms and landed-cost items
Frequently asked questions
Can I use an online price or loading number as a final budget?
Use it only as an initial reference. Final values require a current model, scope, quantity, packing plan, route and destination quote.
What should I send a supplier first?
Send country, port, site, use, quantity, preferred product or layout, climate and target schedule.
Who confirms local compliance?
The buyer should coordinate with qualified local professionals and authorities. The manufacturer can provide relevant product information and current documents for review.