
01
Floor plan and occupancy
Use this model to discuss room schedule covering dormitories, offices, sanitation, dining and shared welfare space. Final room sizes, circulation and occupancy must be confirmed on a dimensioned drawing.
Repeatable detachable container rooms configured as complete workforce camps with accommodation, offices, sanitation and shared facilities.
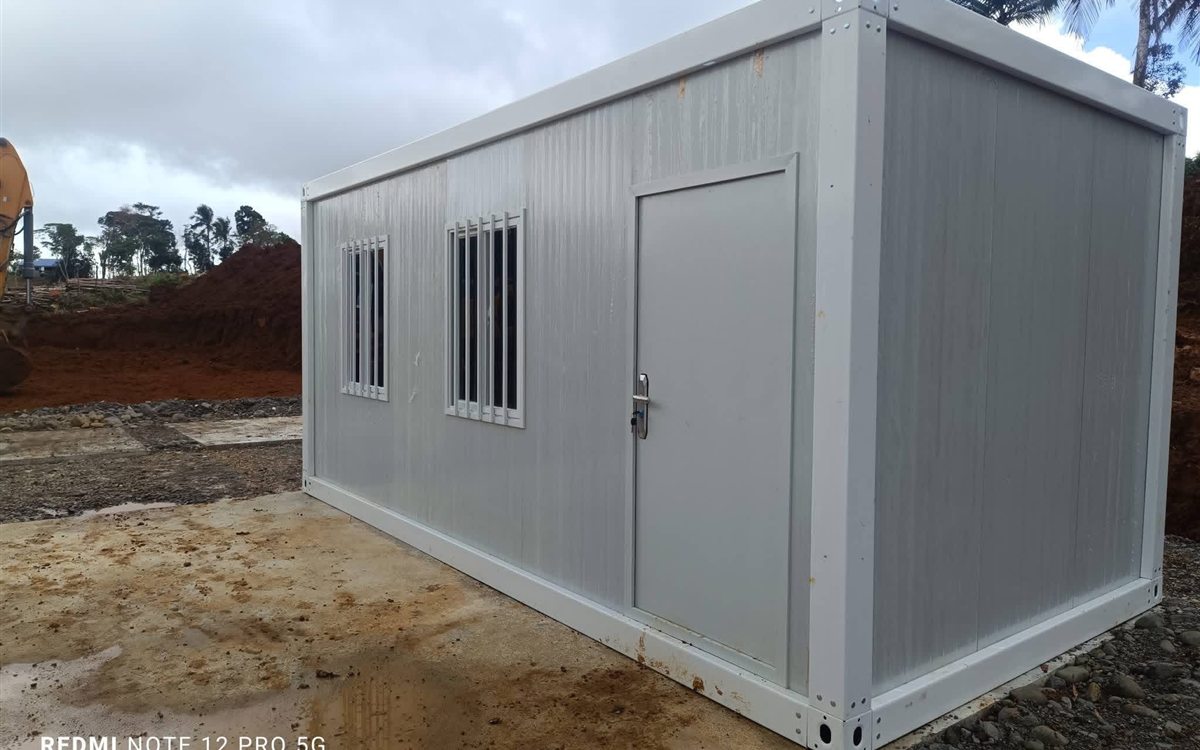 Factory configurable
Repeatable detachable container rooms configured as complete workforce camps with accommodation, offices, sanitation and shared facilities. Compare layout…
No payment required. Final materials, colors and layout are confirmed against the approved quotation and drawing.
project camp detachable container house is the primary topic for this page. Related descriptions such as worker camp container building, modular labor accommodation, and flat-pack camp buildings are explained here only when they help buyers distinguish the model; they are not separate product claims.
Use this model to discuss room schedule covering dormitories, offices, sanitation, dining and shared welfare space. Final room sizes, circulation and occupancy must be confirmed on a dimensioned drawing.
Relevant project searches include construction camps, mining camps, remote workforce projects or emergency bases. Suitability still depends on site, climate, approvals, access and the selected fit-out.
Buyers asking for a factory price, wholesale quantity or custom configuration should compare the complete scope, not one headline figure. Quantity, materials, utilities, packing and destination logistics change the quotation.
Request current dimensions, floor plan, material schedule, installation information, packing data and applicable project documents before ordering.
A complete camp approach combining accommodation, offices, sanitation and shared facilities. The right purchase decision comes from matching the model to the site, operating plan, destination requirements and complete supply boundary.
Turn workforce count and operating schedule into a module schedule, site plan, utility demand and phased installation program.
Select frame connection, wall panel, insulation, doors, windows, room use, bathroom pod, finishes, electrical package and module combination.
Compare the complete component list, connection details, steel and panel specification, packing density, crew requirements and weather sealing.
Frames and panels are packed for delivery and assembled on site; foundations, unloading, inventory control, tools, labor and final sealing need coordination.
A complete camp approach combining accommodation, offices, sanitation and shared facilities.
Separate the base product, upgrades, packing, freight, installation support, local work and exclusions so suppliers can be compared fairly.
These are starting directions, not fixed packages. Choose one scenario and send the site, quantity, layout and destination requirements for a relevant proposal.
| Project scenario | Recommended starting configuration | Buyer value | Confirm before quotation |
|---|---|---|---|
| Worker accommodation or project camp | Repeatable sleeping rooms, sanitary modules, offices and shared welfare buildings | Scale a complete facility by repeating controlled module types | Occupancy, fire and escape strategy, sanitation capacity and phased installation |
| Site office or operations building | Private offices, open workspaces, meeting rooms, reception and storage | Add or rearrange modules as the project organization changes | Power/data, HVAC, acoustic privacy, access and furniture loads |
| Commercial or hospitality module | Upgraded façade, larger glazing, premium finishes and connected rooms | Move beyond a basic site box toward a customer-facing modular space | Façade interfaces, waterproof connections, accessibility and maintenance |
The reserved rows below show exactly what information should be added when current factory data and approved drawings are available. Unverified figures are intentionally not invented.
| Specification item | Content for this product | Evidence needed |
|---|---|---|
| Product title | Project Camp Detachable Container House | Confirmed |
| Primary use and occupants | Add intended use, operating model and maximum occupants | Buyer input required |
| Dimensions and usable area | High-volume camp deployment — replace with current folded, transport and finished dimensions | Approved drawing required |
| Suggested planning direction | Turn workforce count and operating schedule into a module schedule, site plan, utility demand and phased installation program. | Layout drawing required |
| Structure and connections | Add steel grade, member sizes or structural system, connection method and protective finish | Factory data required |
| Wall, roof and insulation | Add panel type, thickness, insulation core, roof build-up, sealing and climate options | Factory data required |
| Doors, windows and glazing | Add sizes, materials, glass build-up, opening direction, screens and hardware | Opening schedule required |
| Electrical system | Add destination voltage, frequency, sockets, distribution board, lighting and included equipment | Destination input required |
| Plumbing and wet areas | Add water and drainage points, bathroom fixtures, kitchen scope, waterproofing and hot-water option | Scope confirmation required |
| Interior and furniture | Add floor, wall, ceiling, cabinetry, beds, desks, appliances and loose furniture | Finish schedule required |
| Exterior options | Add colors, cladding, roof, canopy, deck, terrace, guardrails, signage or renewable-energy interfaces | Option list required |
| Packing and loading | Add packed condition, package count, protection method, loading plan and unloading requirements | Logistics plan required |
| Installation and site work | Frames and panels are packed for delivery and assembled on site; foundations, unloading, inventory control, tools, labor and final sealing need coordination. | Responsibility matrix required |
| Documents and inspection | Add drawings, manuals, packing list, inspection records and current project-specific test or certification scope | Document register required |
| Model | Project Camp Detachable Container House |
|---|---|
| Building system | Detachable Container Houses |
| Structure and dimensions | Model and project specification; confirm on approved drawing and quotation |
| Wall and insulation | Panel and insulation options selected for climate and intended use |
| Doors and windows | Standard or project-specific configuration |
| Electrical and plumbing | Prepared to the agreed scope and destination requirements |
| Interior fit-out | Shell, selected fit-out or configured package depending on model |
| Installation | Site access, foundations, lifting and connections coordinated by product system |
A low headline price may exclude important items. Ask every supplier to separate structure, envelope, utilities, fit-out, accessories, packing, freight, installation support and local works.
Approved dimensions, layout, materials, openings and finishes.
Packing form, container plan, special transport and destination handling.
Approvals, foundations, lifting, assembly and utility connections.
Dimensions, sealing, finishes, utilities, accessories and packing records.
Drawings, manuals and current certification or test scope where applicable.
Issue reporting, remote guidance, spare parts and agreed warranty terms.
Suitability depends on use, occupancy, site, climate, access and local rules. Share these details before confirming Project Camp Detachable Container House.
Options vary by structure, but doors, windows, insulation, colors, utilities and fit-out can be reviewed during configuration.
Delivery and installation follow the Detachable Container Houses system. The quotation should identify packing, lifting, site labor and buyer-supplied work.
Request the current drawings, material specifications, test or certification scope needed for your product and destination. Do not assume one document applies to every configuration.
Quantity, structure, insulation, openings, electrical standard, bathroom, kitchen, furniture, accessories, packing, trade terms and freight all affect price.
Approve the floor plan, specification, colors, utility points, supply boundary, packing method and destination information in writing.
A complete camp approach combining accommodation, offices, sanitation and shared facilities. The actual advantage depends on the approved configuration, quantity, transport plan and destination requirements.
Turn workforce count and operating schedule into a module schedule, site plan, utility demand and phased installation program.
Select frame connection, wall panel, insulation, doors, windows, room use, bathroom pod, finishes, electrical package and module combination.
Request current dimensioned drawings, material and finish schedules, utility scope, packing information, installation guidance, inspection records and any project-specific test or certification documents required for the destination.
Share six quick project details. The sales team can use them to prepare a more relevant first response instead of sending a generic price list.
Free layout support: ask about a layout proposal within 3 working days after the requirements are confirmed.
Send the destination, intended use and quantity for a project-specific response.