Expandable House Customization: What Can You Change Before Ordering?
A different finish and a different floor plan can look equally simple on a product image, but they can require very different work. A useful customization brief separates your essential needs from preferences and checks each change against the selected house system.
Confirm changes against the model before production
Finishes and selected fittings may offer more straightforward choices than changes to openings, room layouts or services. Availability still depends on the model. Structural members, folding joints, transport clearances and equipment connections constrain what can change. Request written confirmation, revised drawings and the effect on price, programme and installation before accepting a customized order.
1. Start with the standard layout and a priority list
Choose the closest available model before requesting alterations. Describe how many people will use the house, the furniture that must fit and any circulation or accessibility needs. Use usable internal dimensions and clearances, not only the nominal 20ft or 40ft label.
Separate must-have requirements from preferences. A change list with marked drawings is easier to evaluate than a collection of unrelated inspiration photographs. Ask which requests are standard options, which require review and which the selected model cannot accommodate.
2. Distinguish finish choices from changes needing design review
The matrix below is a planning aid, not a catalogue of guaranteed options. Even a finish change needs a confirmed material and supplier selection. A different wall build-up can affect weight, details and interfaces as well as appearance.
Do not remove a member or relocate an opening on the assumption that it is decorative. Have the manufacturer identify the structural frame, moving sections and service routes on the proposed arrangement before a change is accepted.
| Requested change | What needs checking | Useful evidence |
|---|---|---|
| Colours and surface finishes | Available materials, sample approval and maintenance | Finish schedule and sample reference |
| Cabinets and fittings | Dimensions, weight, fixing and transport clearance | Equipment and joinery drawings |
| Partitions and room layout | Frame, folding joints, circulation and service routes | Revised dimensioned plan |
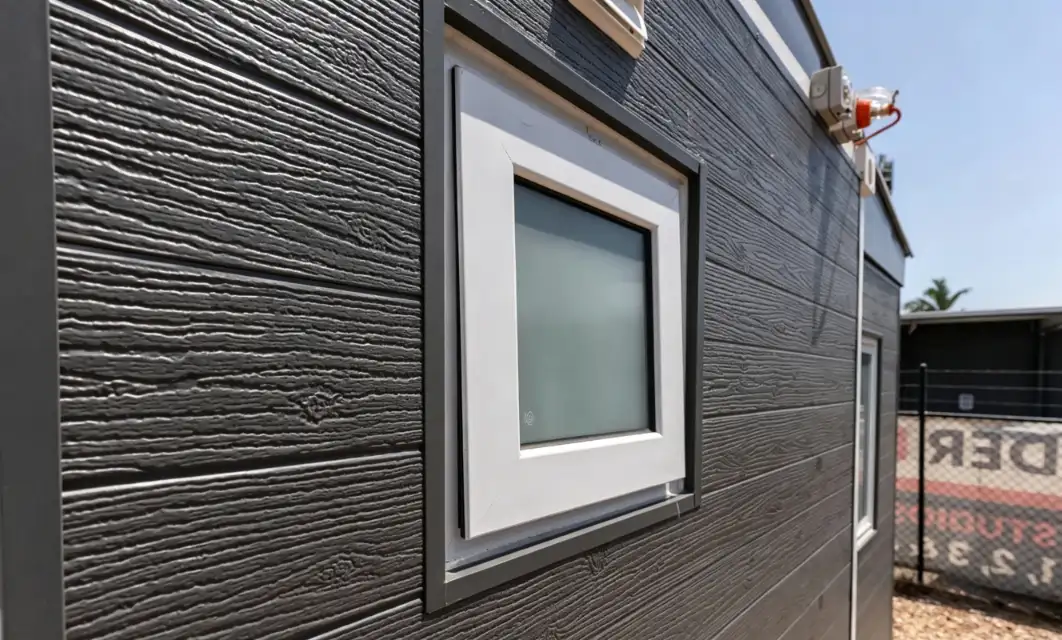
| Doors and windows | Opening locations, frame details and weather sealing | Reviewed opening schedule and details |
| Kitchen and bathroom positions | Pipe routes, connections and service access | Coordinated services drawing |
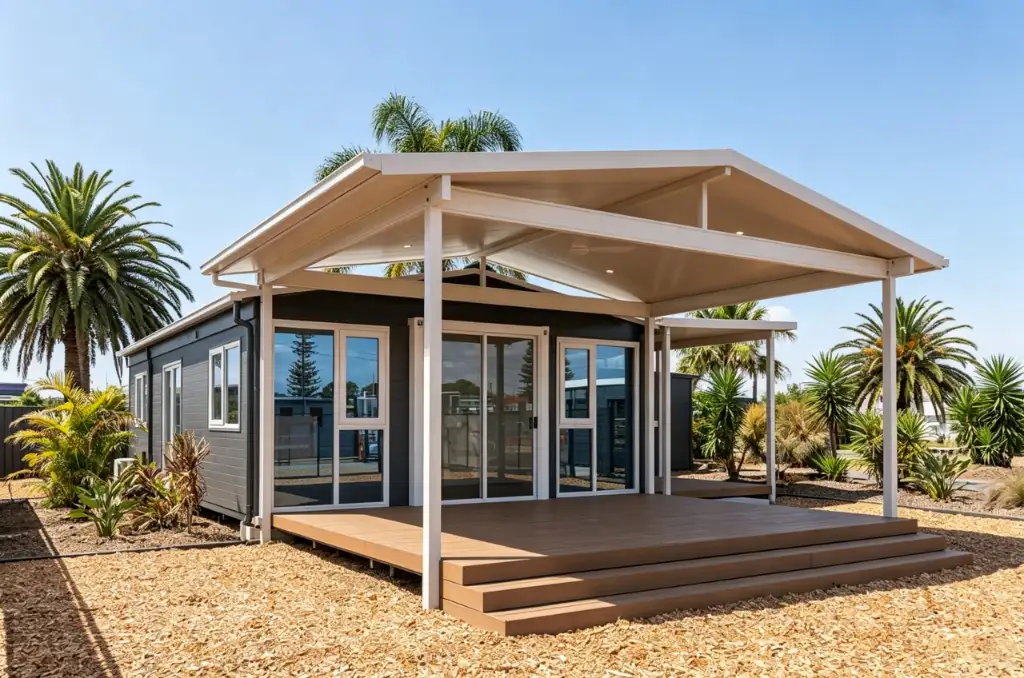
| Roof, terrace or structural changes | Model suitability, loads, packing and site assembly | Design review and installation scope |
Accept a change only when its design, cost, timing and installation effects are recorded together.
3. Check room layouts against folding and everyday use
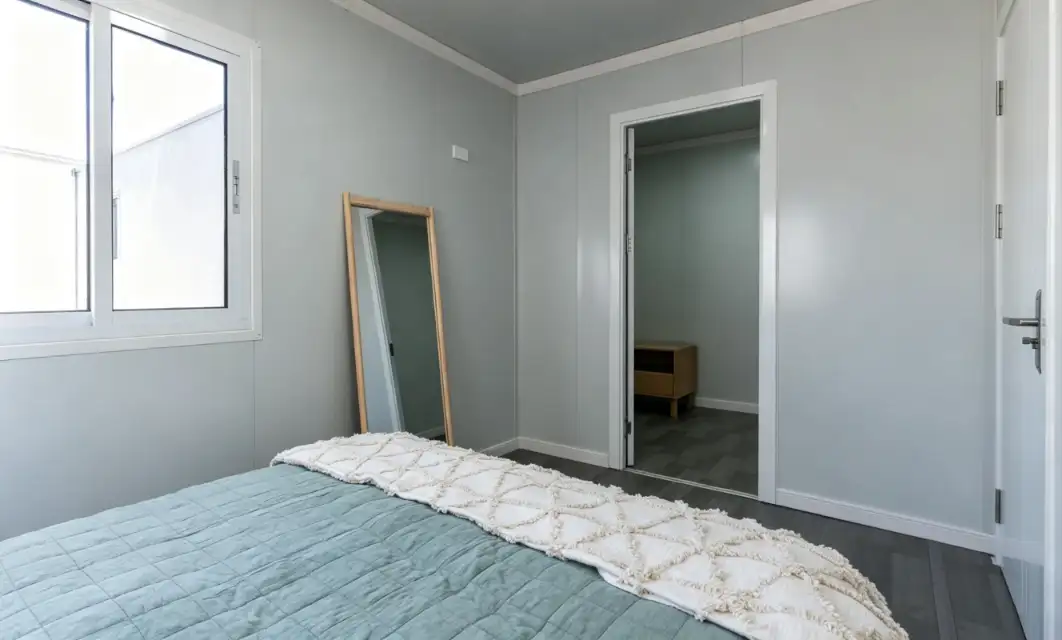
Evaluate the plan in both transport and deployed states. Furniture, fixed cabinetry and partitions must fit the actual system, including any items that need removal or installation after unfolding. Ask for confirmation of door swings, wardrobe access and clear walking routes with the intended furniture in place.
Moving a partition is not automatically equivalent to moving a structural member, but both need coordination. Enlarging a window, removing a post or changing a roof detail can have wider consequences. Obtain revised drawings and any necessary model-specific assessment rather than relying on a marked-up sales image.
4. Coordinate kitchen, bathroom and equipment changes
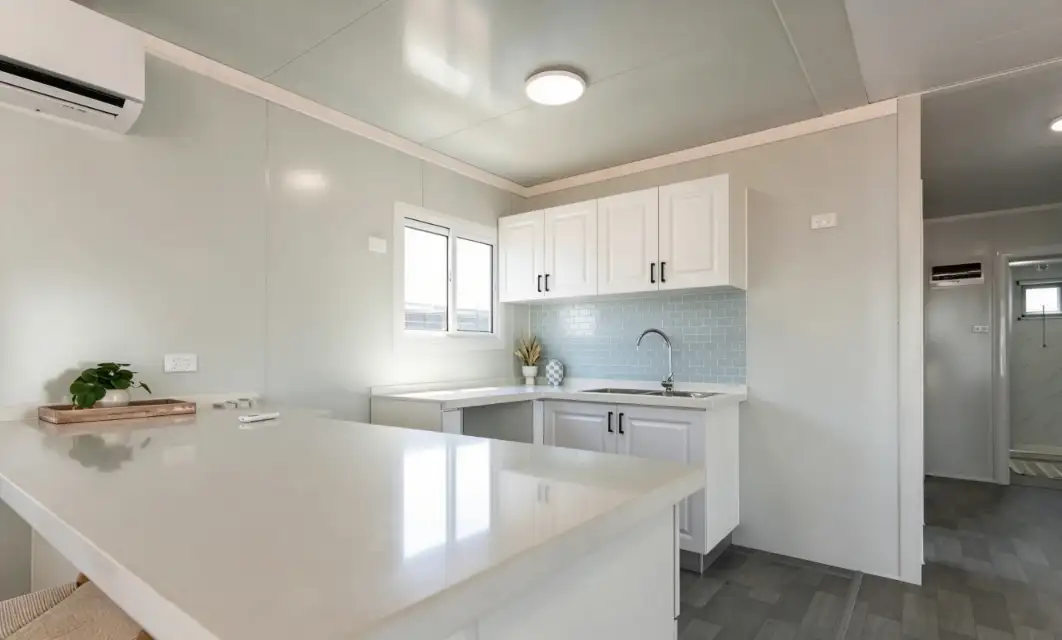
Relocating a sink, toilet or shower changes more than the room label. Confirm pipe routes, connection positions, service access and the work needed after deployment. A larger appliance may also affect cabinet dimensions, weight and the electrical load.
Give the supplier the required equipment models or performance needs, and confirm destination-compatible supplies with the appropriate local trades. Plan heating, cooling, ventilation and hot water together. Do not assume that a new socket location or an attractive bathroom layout establishes local compliance.
5. Review the effects on transport, installation and after-sales support
Ask whether the change alters folded dimensions, shipping weight, lifting arrangements or the packing list. Added roof structures, terraces and external features may need separate packing and site assembly. Confirm who designs, supplies and installs each addition.
Request an updated price and delivery programme, plus any changes to installation instructions, maintenance access, replacement parts and warranty terms. A custom finish does not necessarily change every item, but unresolved effects should be identified before the order is released for production.
6. Approve one final version and control later changes
Agree a design-freeze point: the date or milestone after which further changes require written review. Keep the approved layout, finish schedule, equipment list and quotation under the same revision reference. Confirm which samples or colour references govern the order, since screen colours can differ from physical materials.
For a later request, ask the supplier to confirm feasibility, additional cost, revised timing and affected documents before proceeding. Use the checklist below to turn a customization discussion into a buildable, reviewable brief.
- Provide the destination, intended use and essential room clearances.
- Mark each requested change on one current layout.
- Confirm materials, equipment, connection positions and transport compatibility.
- Approve revised drawings, price, programme and responsibility boundaries before production.
Frequently asked questions
Can I choose exterior and interior colours?
Ask for the available finishes for your selected model and approve the material or colour reference in writing. Do not assume every pictured finish is available on every model.
Can I move the bathroom or remove a wall?
Only after the proposed model has been reviewed. Service routes, structural members and folding details can limit the change.
Does customization always increase the lead time?
Not necessarily, but new materials, design review or altered production steps can affect timing. Request a programme for the agreed configuration.
Can I change the specification after production starts?
A change may be impractical or require rework. Obtain written confirmation of feasibility, cost and timing before treating it as accepted.
Discuss a model-specific customization brief
Send Huisheng your destination, preferred model and marked layout. Identify essential requirements and optional preferences so the proposal can show feasible changes and their effects.
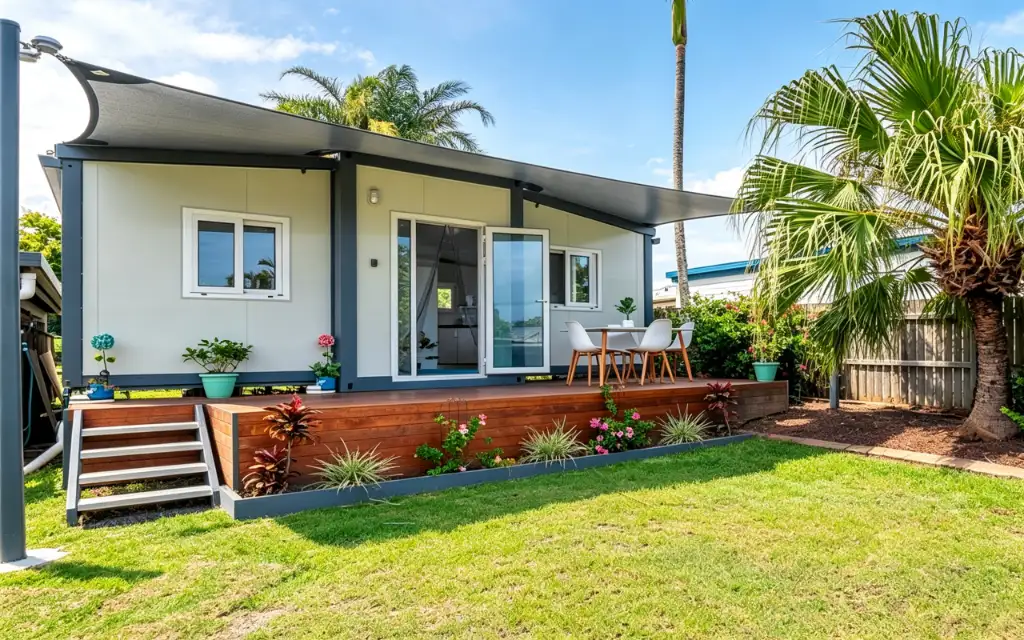
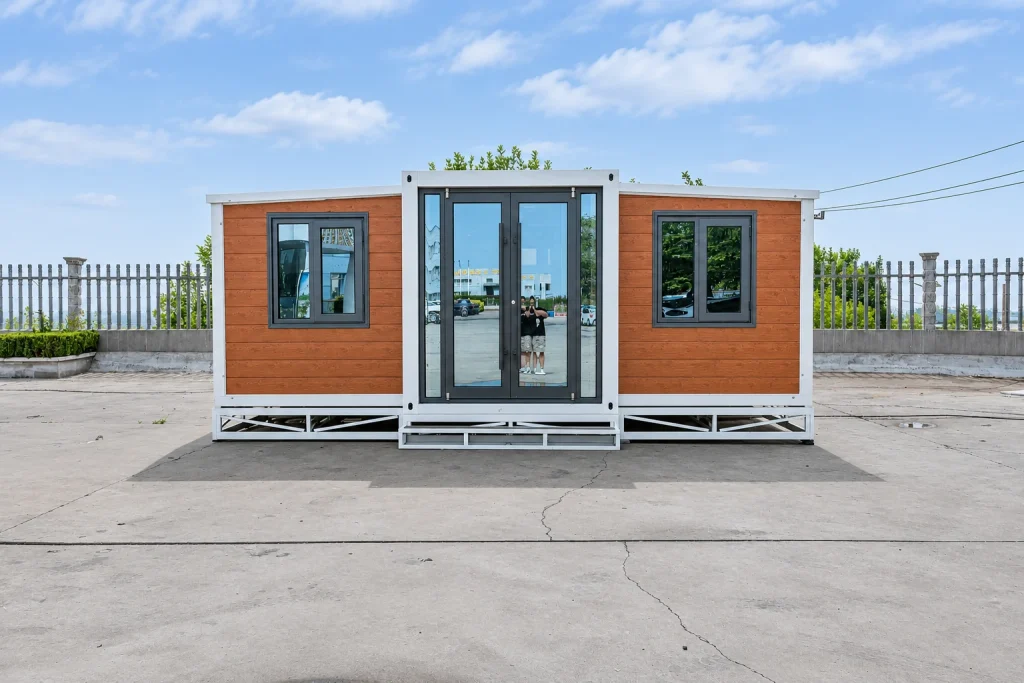
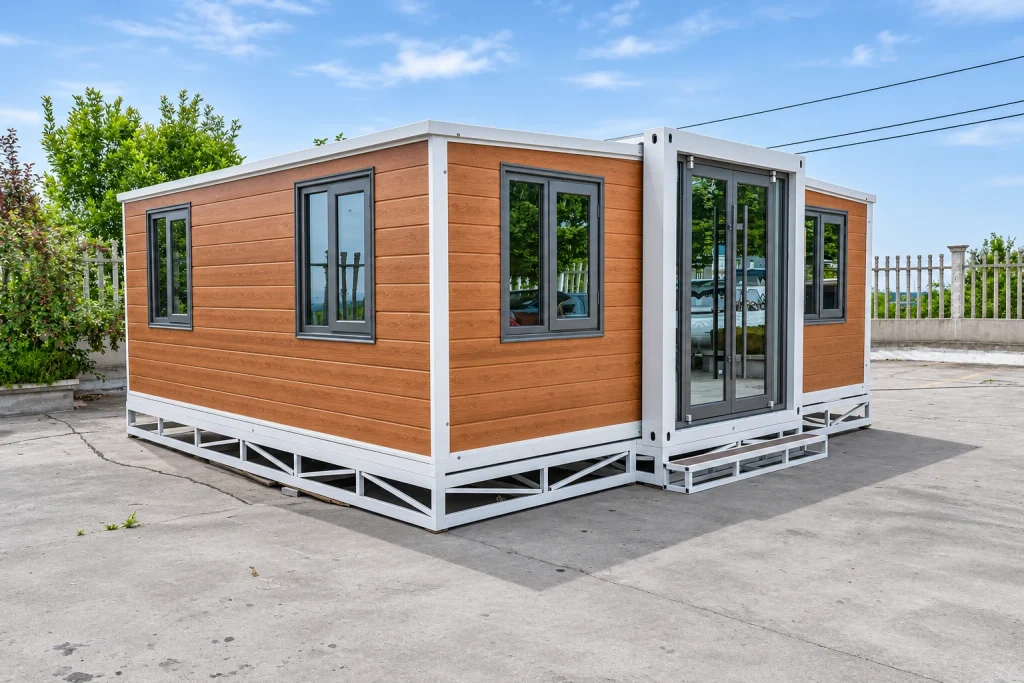
Photos illustrate configurations from the product gallery, not a promise that every feature can be combined on one model. Confirm available options, structural details and the final supply scope in approved drawings and the quotation.