Expandable House Pros and Cons: What to Know Before Buying
An expandable house can combine a compact transport format with a wider interior after deployment. The right buying decision depends on how that system fits your site, daily use and budget—not on an unfolding video alone.
A practical option when the model, site and delivery plan match
Potential advantages include transport efficiency, factory-prepared interiors and a defined repeatable specification. Limitations include layout constraints, joints that require careful installation and maintenance, and site work that remains outside the factory package. Compare the completed project with alternatives before choosing.
1. Understand what “expandable” means
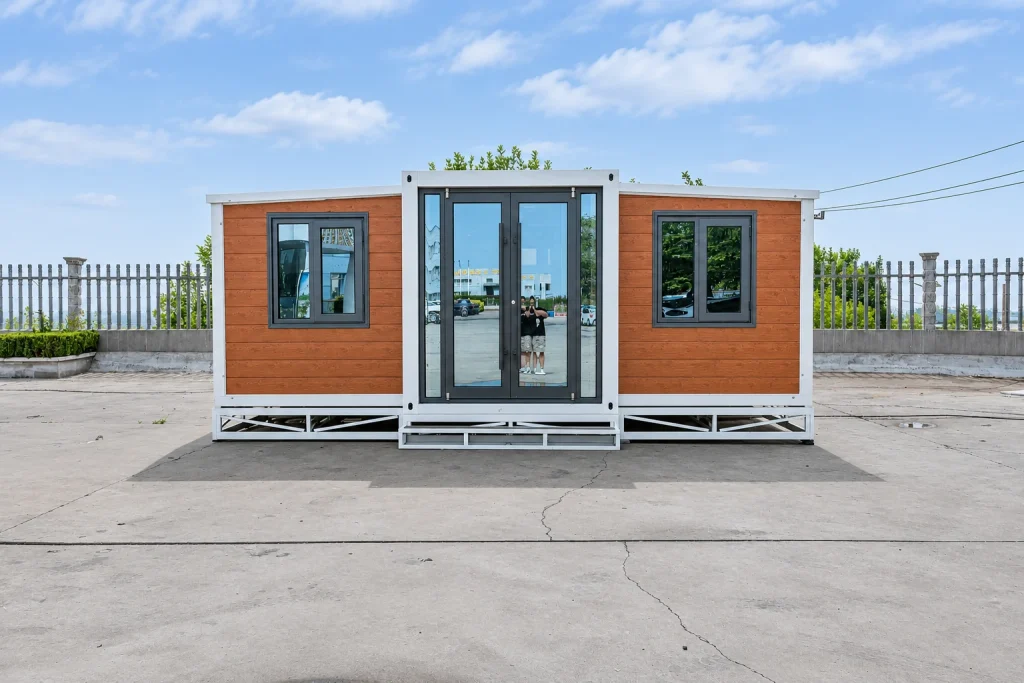
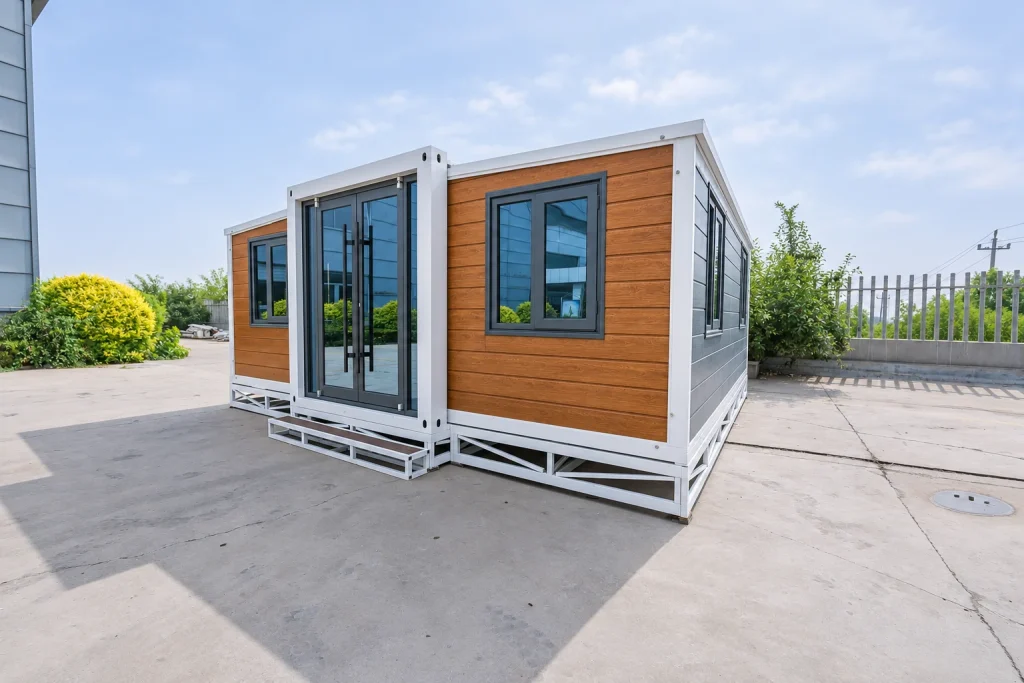
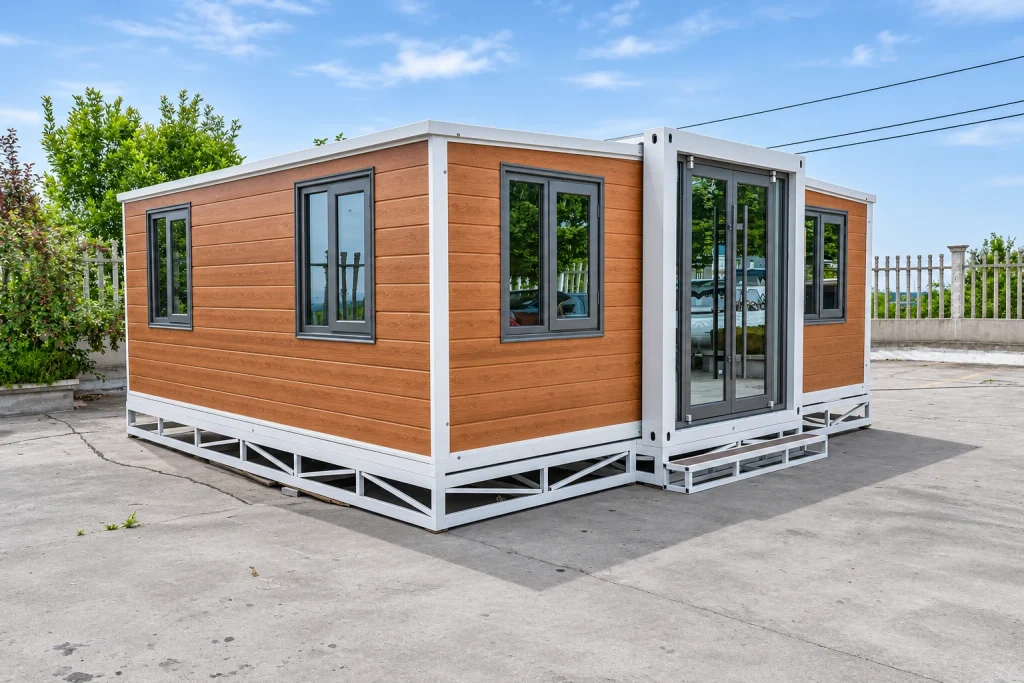
In a typical double-wing expandable house, side sections open out from a central module to increase the usable floor area. The exact movement, supports and final dimensions depend on the model. Ask for drawings in both transport and deployed states, plus the assembly manual.
The word container does not by itself mean a converted shipping container, an ISO-certified freight container or a road-legal trailer. Confirm the actual structure and transport method. Nominal 20ft and 40ft names do not tell you the usable room sizes.
2. Where expandable houses can offer advantages
A folded transport configuration can reduce shipping space compared with moving the same building fully deployed. Factory preparation can also reduce the amount of interior work needed on site. Both benefits depend on the model, load plan, delivery route and the agreed supply scope.
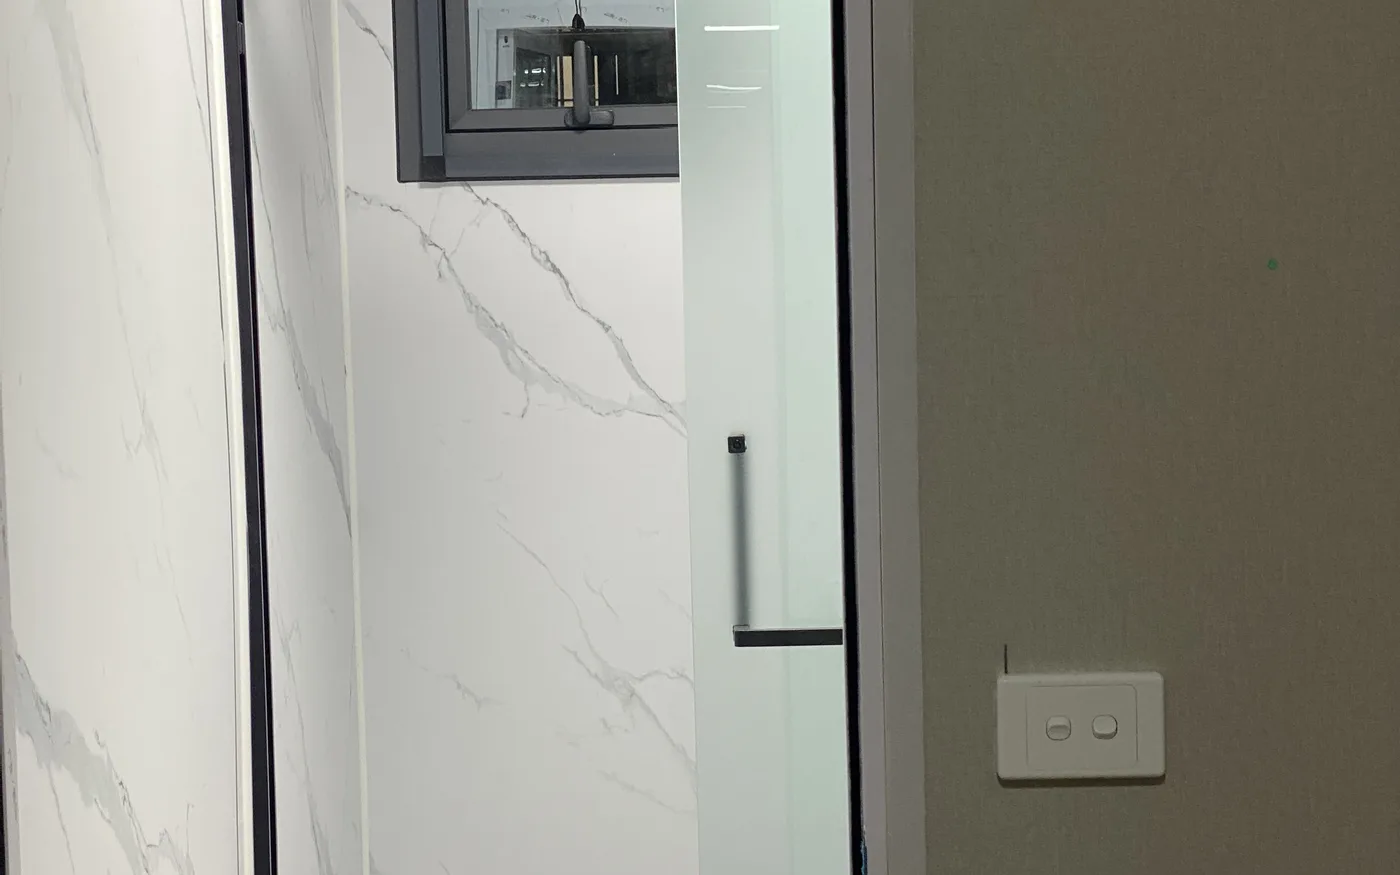
Standardized layouts can simplify repeat orders and make finishes easier to compare. A prepared kitchen or bathroom can reduce coordination between suppliers, but confirm what is connected and tested in the factory and what still needs local work. Unfolding time is only one part of the overall programme.
3. The limitations worth checking closely
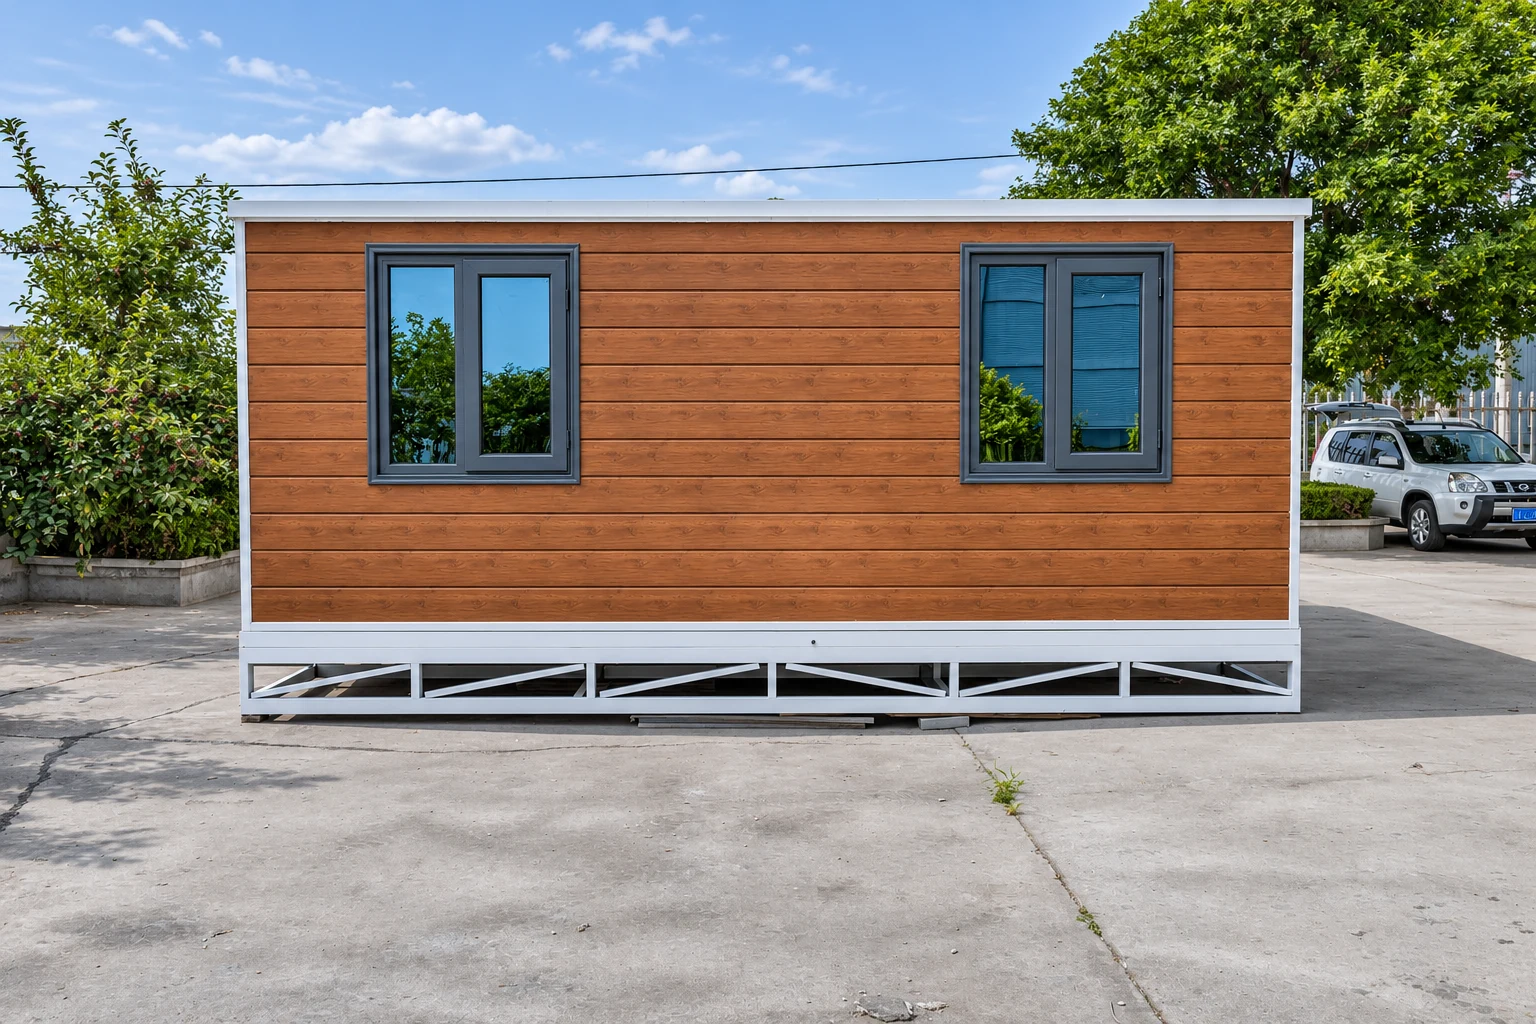
Expansion joints, seals and transitions between floor or roof sections need attention during installation and throughout use. Ask how the finished sections are supported, locked, aligned and weather-sealed. Request maintenance instructions and access to replacement seals or hardware.
Transport dimensions and the central structure constrain room proportions and customization. Moving a wall or adding a large opening may require design review rather than a simple furniture change. Photographs cannot establish load capacity, insulation performance or resistance to a particular local wind or snow condition.
4. Compare the whole project, not isolated claims
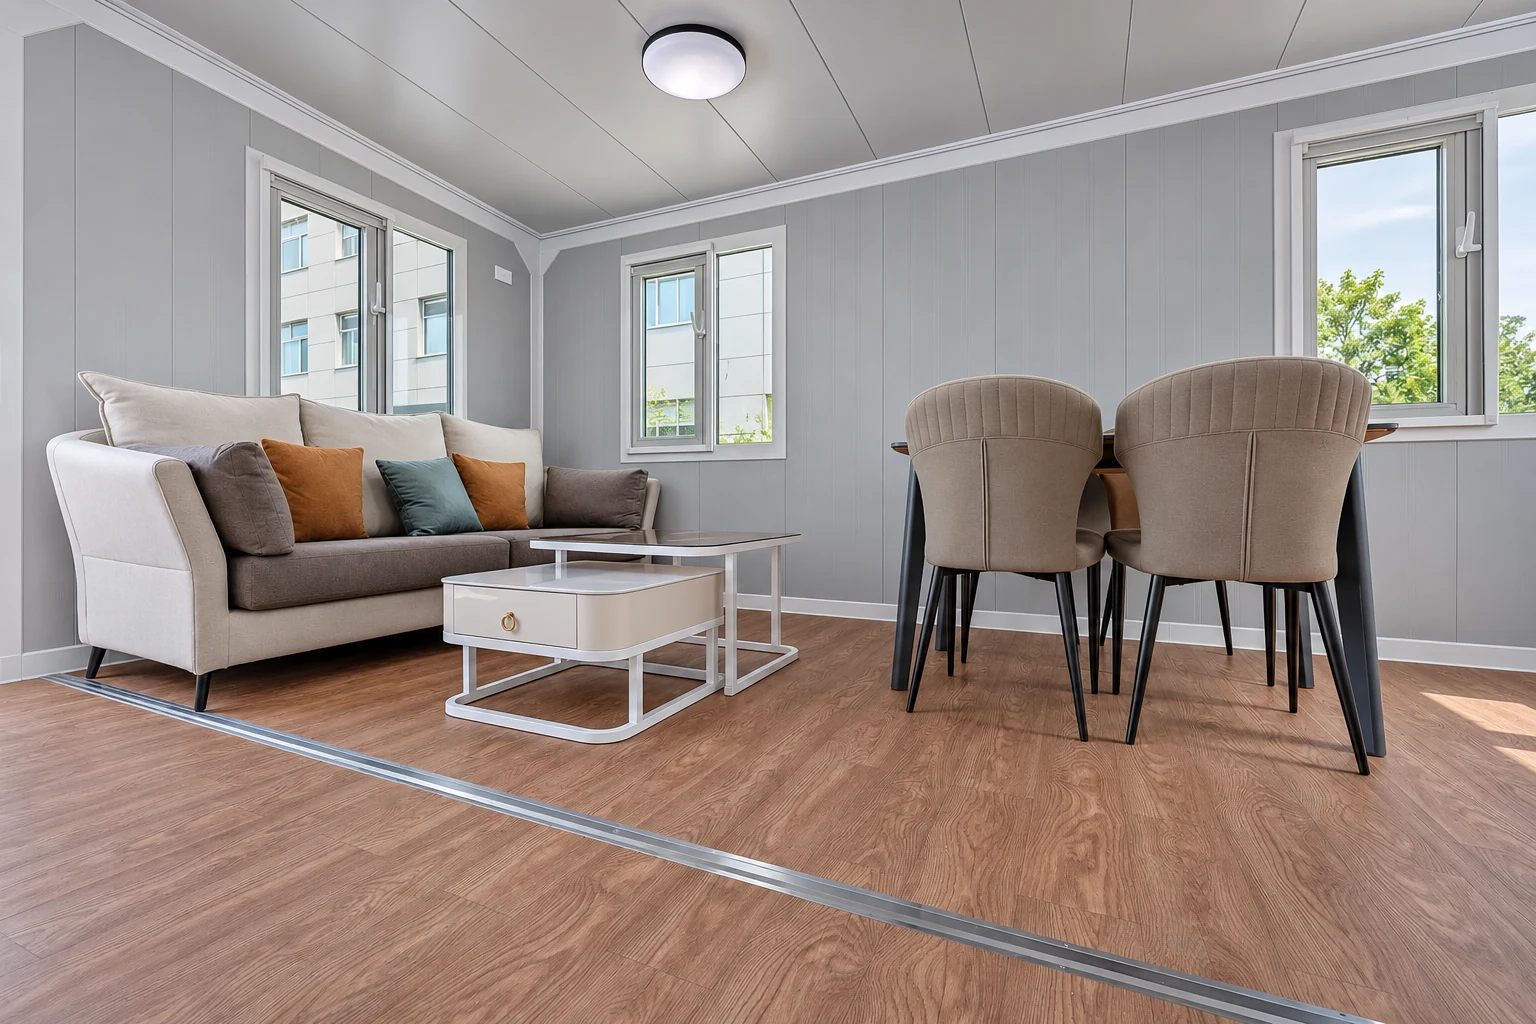
Compare factory price, transport, unloading, foundations, assembly, utility connections and the remaining fit-out on the same basis. A low headline price is not automatically the lowest installed cost. A compact package also does not remove the need for truck access or suitable handling equipment.
Treat relocation as a separate project. Ask whether the selected configuration can be refolded, which finishes must be removed and how services are disconnected. Do not assume unlimited folding cycles, free relocation or an unchanged warranty. Get the applicable instructions and conditions in writing.
5. Which buyers are a good match?
An expandable house is worth evaluating when you can accept a defined floor plan, have a feasible delivery route and can coordinate site preparation before arrival. It can be useful for a repeatable accommodation brief where consistent room layouts and clear equipment lists matter.
Consider another system when the project needs unusually large open spans, frequent alterations, difficult access or a specification the selected model cannot document. For residential use, confirm the local approval route before ordering. Factory construction does not establish permission to occupy a particular plot.
6. Use this checklist before paying a deposit
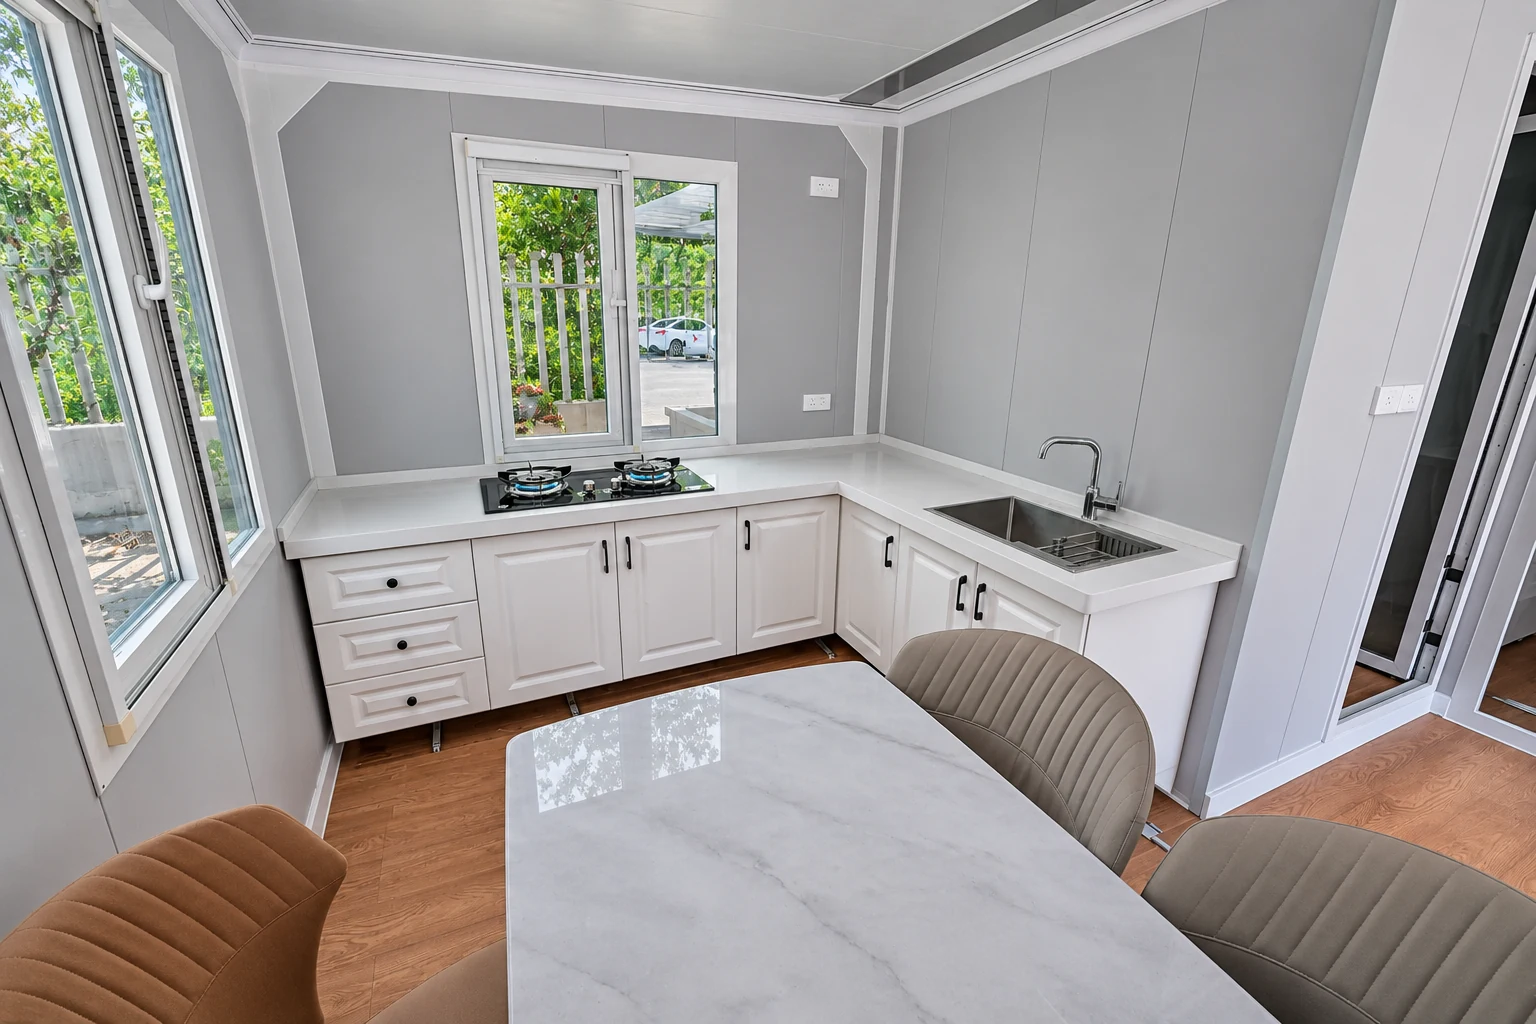
Request a coordinated package rather than separate promotional claims: drawings, materials, equipment, installation steps, warranty and responsibility boundaries. Have unresolved site conditions reviewed by the appropriate local professionals.
Ask the supplier to identify every option that changes packing, price or installation. A useful proposal makes exclusions as visible as included equipment and allows you to compare alternatives on equivalent terms.
- Confirm folded and deployed dimensions, usable area and furniture clearances.
- Obtain the support, anchoring, sealing and maintenance instructions for the selected model.
- Identify responsibility for transport, unloading, foundations and utility connections.
- Verify required approvals, inspection records, warranty exclusions and spare-part availability.
Frequently asked questions
Are expandable houses always cheaper?
No. Compare equivalent space, specifications and completed-project costs. Difficult access, local work or additional equipment can change the result.
Can I move an expandable house later?
Possibly, if the model and installed configuration allow it. Confirm the refolding procedure, lifting requirements, service disconnections and effect on the warranty before relying on relocation.
Does rapid unfolding mean immediate occupation?
No. Positioning, supports, weather sealing, connections, testing and any required approvals can remain after unfolding.
What is the most important document to request?
Start with the model-specific drawings and itemized specification, then match them to the installation manual and quotation. No single photograph or certificate replaces the complete project review.
Find out whether an expandable house fits your project
Send Huisheng your destination, intended use, preferred layout and access information. Request a model-specific proposal with clear installation responsibilities and options.
Images show a reference configuration. Confirm dimensions, materials, equipment and included items in the approved quotation and drawings.