Can You Live in an Expandable House Permanently?
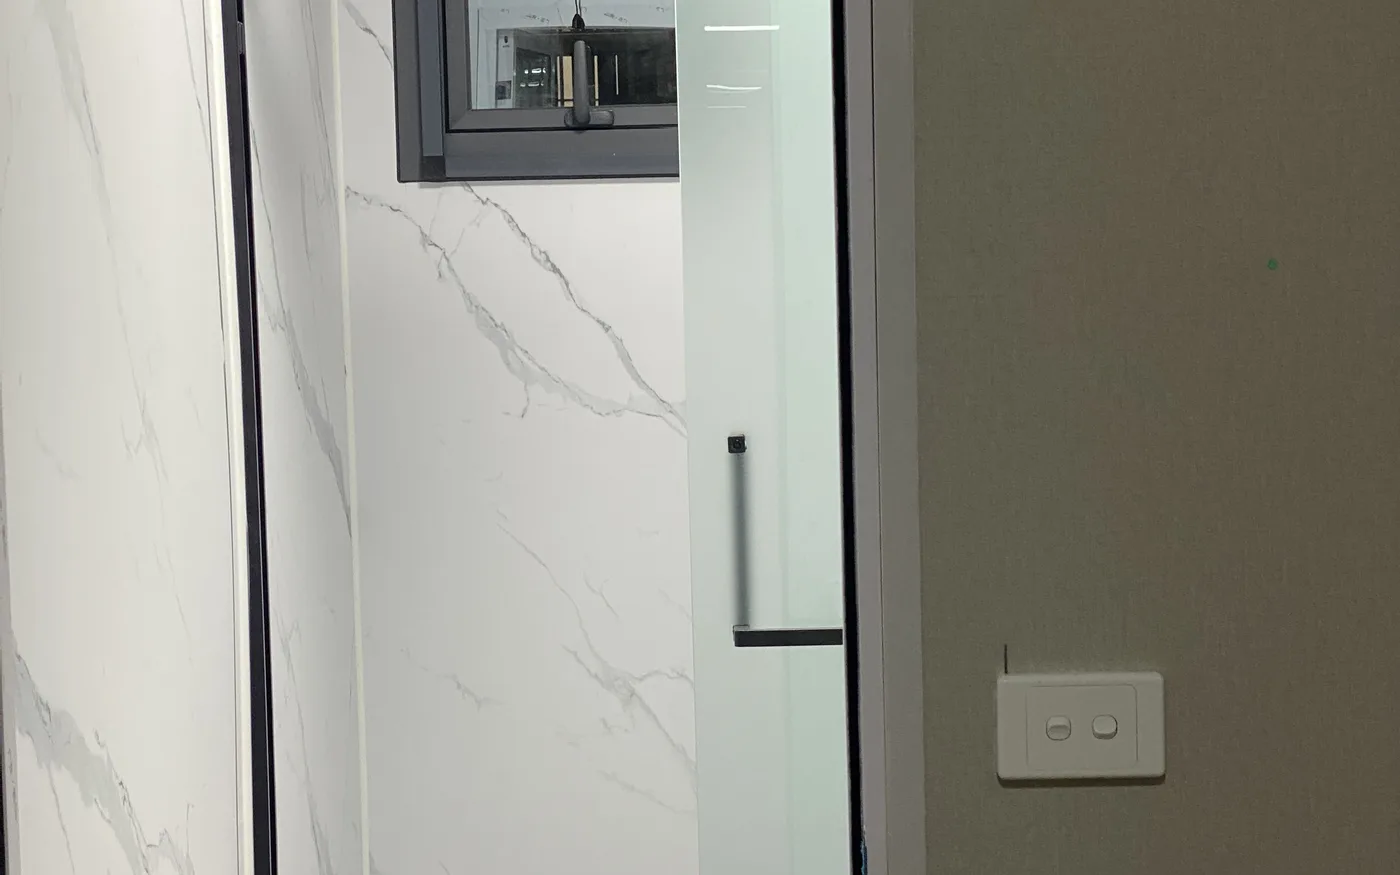
A comfortable-looking interior is only one part of a permanent home. Before buying an expandable house for year-round living, check whether the selected design, the land and the completed installation can meet your local requirements and everyday needs.
Permanent living depends on the complete project
An expandable house may be suitable for permanent living when the specific model is designed and documented for the intended use, the site is approved, and installation and services meet applicable requirements. The expandable format alone neither grants residential approval nor proves year-round performance. Confirm these conditions before ordering.
1. Establish the approval route before choosing finishes
Ask the authority responsible for your site how the proposed building and use will be classified. Provide the address, intended occupancy, dimensions, drawings and construction description. A holiday unit, temporary accommodation and a primary residence may be treated differently.
Confirm the required planning, building and occupancy steps with local advisers. Off-site manufacture does not remove site-specific review. The International Code Council describes off-site construction as involving both factory processes and assembly, inspection and regulatory compliance at the final site; its guidance is context, not approval for a Huisheng model.
2. Match foundations and anchoring to the actual site
Have the support system designed around the ground conditions, drainage, local design loads and the manufacturer's structural information. Ask for the required bearing points beneath the central unit and deployed sections. An attractive installation photograph is not a foundation design.
Coordinate site access, unloading and positioning before delivery. Confirm how the unit is levelled and anchored and how the base is protected from standing water. Do not copy display-yard blocks or a generic foundation sketch as the permanent solution for an unrelated site.
3. Plan for winter, summer and indoor moisture
Assess the complete envelope: wall, roof and floor insulation, windows, air leakage and thermal bridges at structural members and expansion joints. Panel thickness alone does not establish whole-building comfort or energy use. Ask for relevant performance data for the actual assembly.
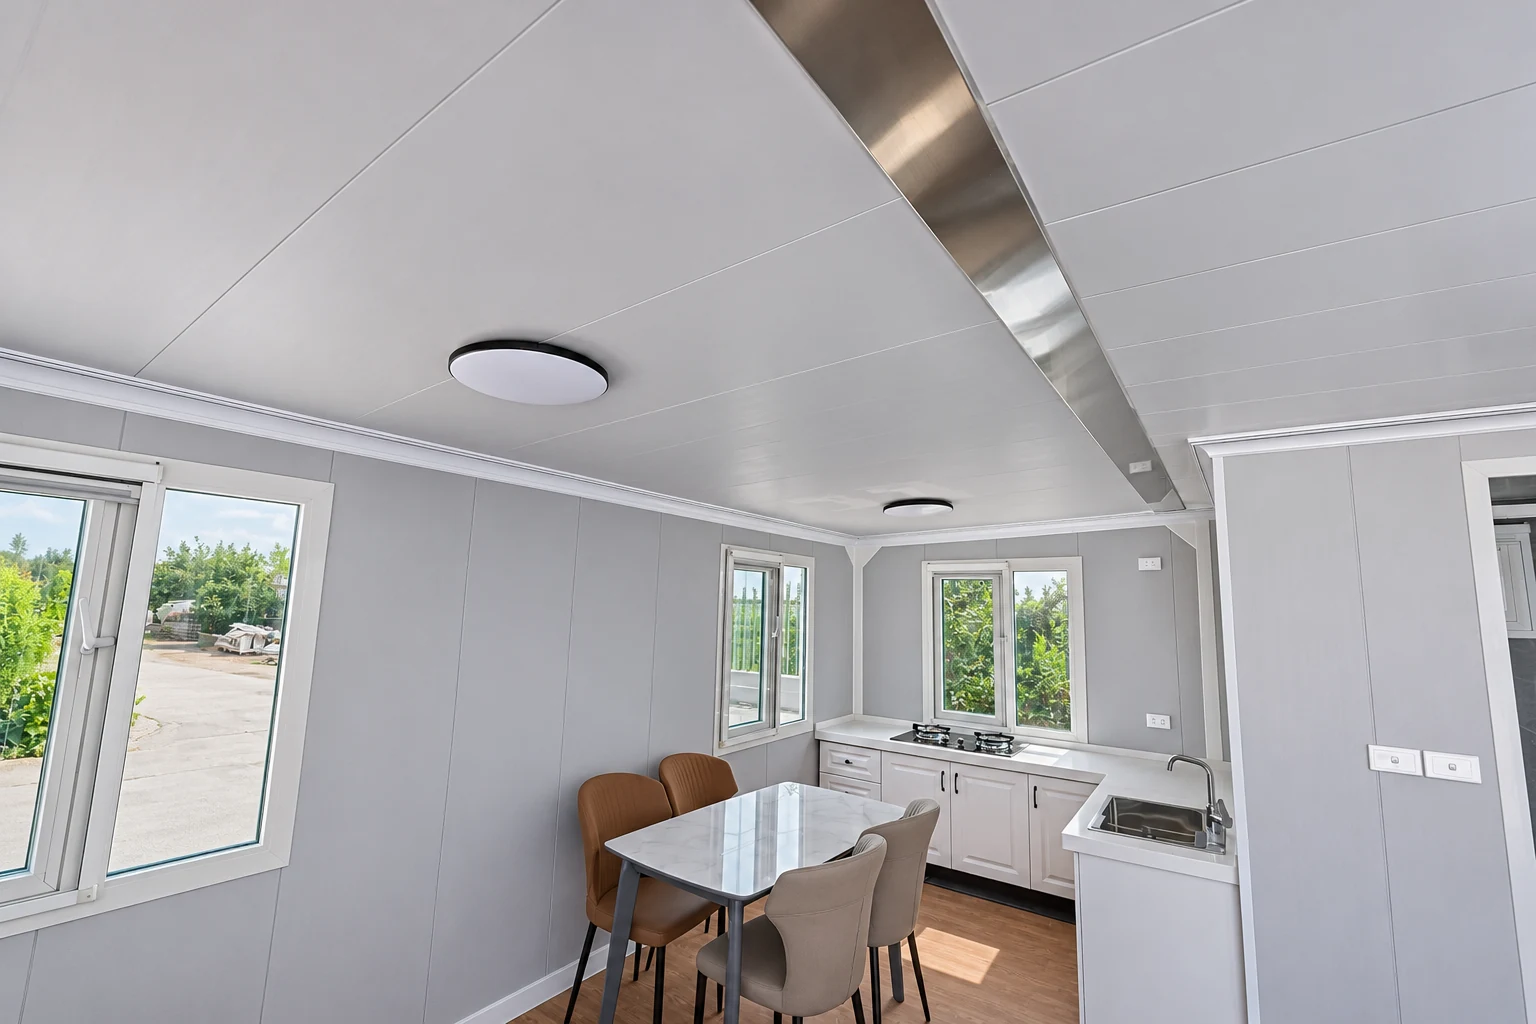
Heating and cooling must work with ventilation and moisture control. Cooking, bathing and daily occupancy generate moisture even in a small home. The U.S. Department of Energy's whole-house guidance treats the envelope, building systems and ventilation together. It is not evidence that a particular product meets a local energy standard.
4. Define water, power and wastewater arrangements
Confirm supply voltage and frequency, electrical protection, water connections, hot water and wastewater disposal with qualified local trades. A factory-fitted kitchen or bathroom may still need external connections, testing and commissioning. Check access for future repairs as well as initial installation.
An off-grid proposal needs its own demand calculation and service design. Solar panels do not by themselves resolve water supply, wastewater or all seasonal energy needs. Allocate responsibility for equipment compatibility and document any work that changes the factory configuration.
5. Test the plan against everyday living
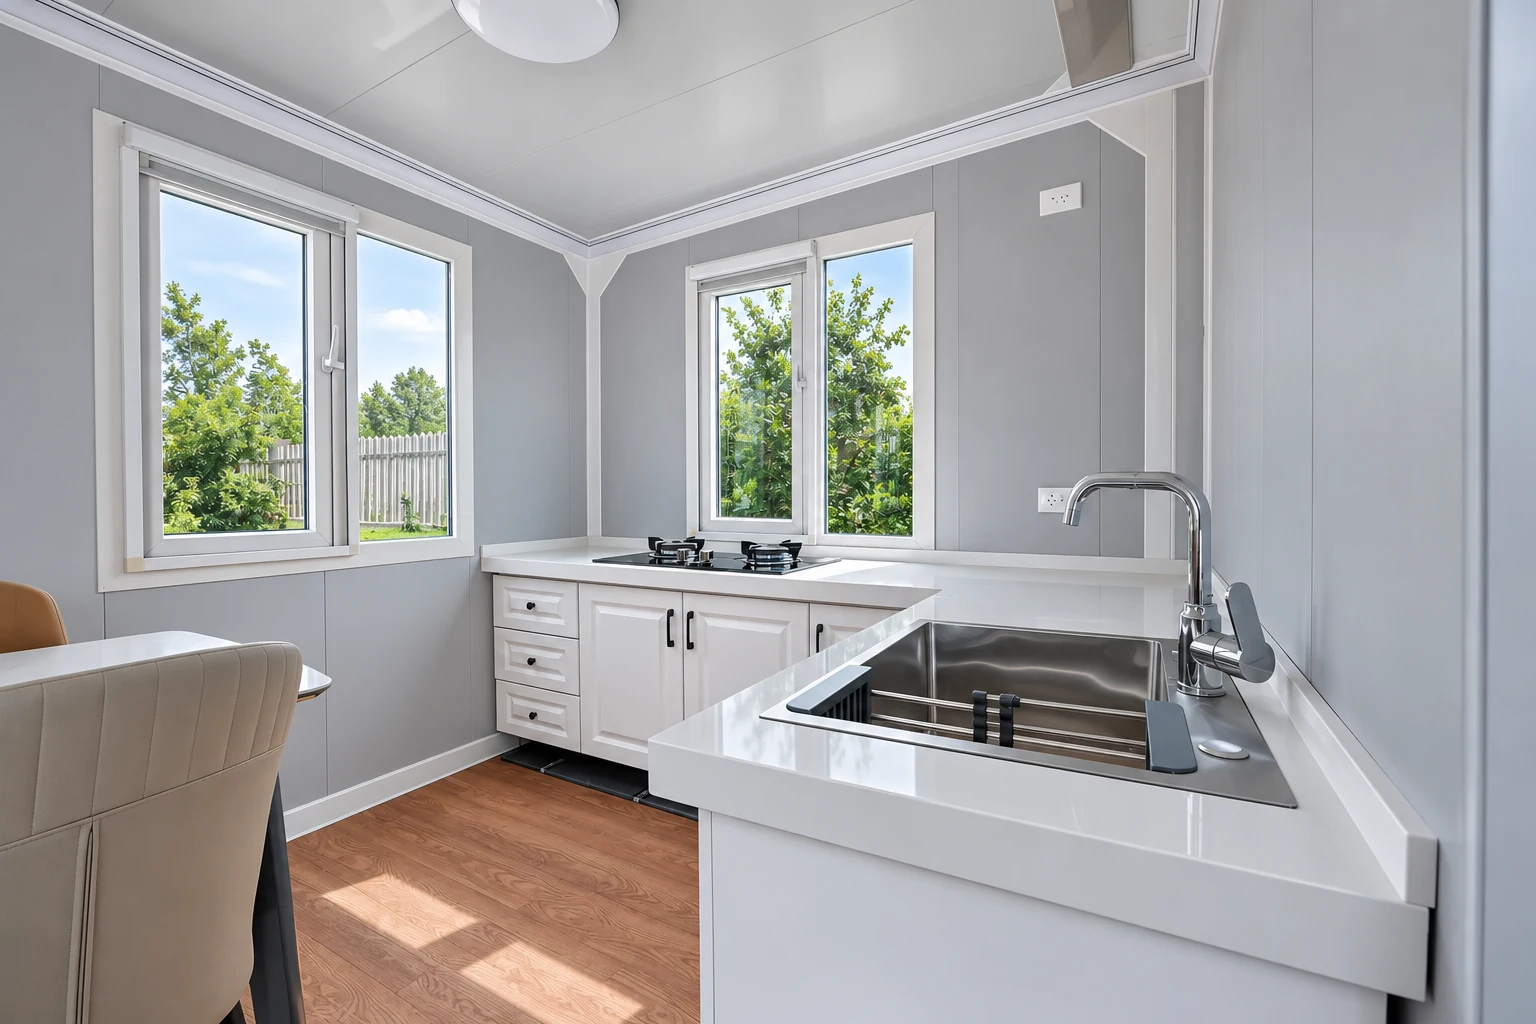
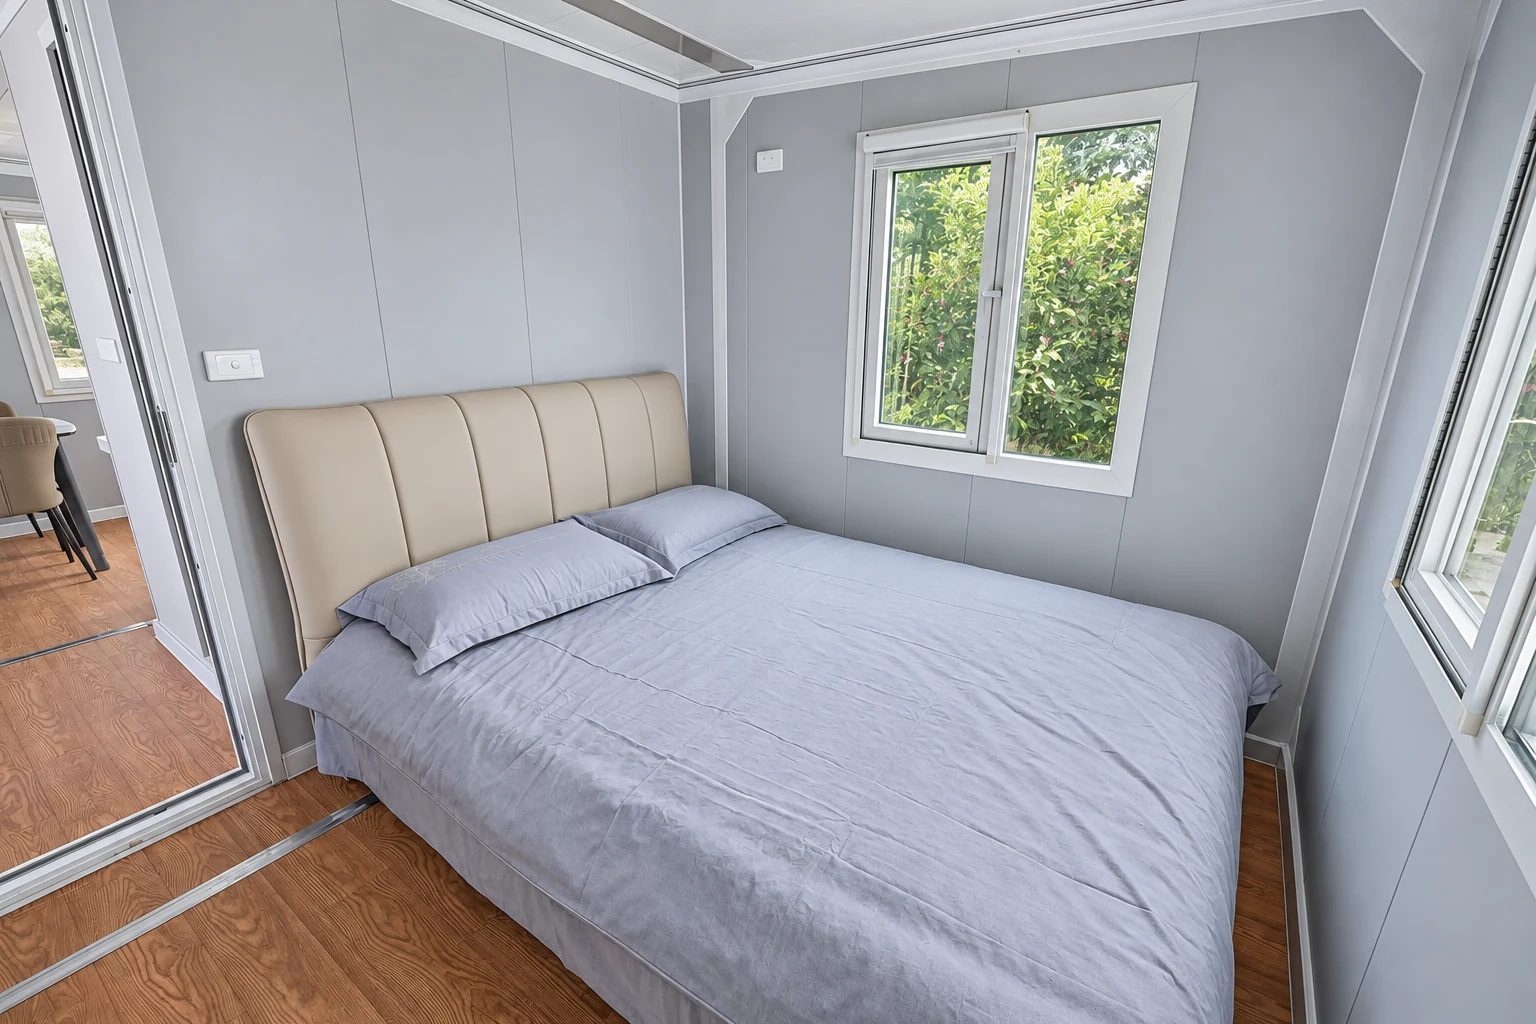
Place your actual bed, wardrobe, dining table and appliances on a dimensioned plan. Check circulation, door operation, storage, privacy and the ability to clean and service equipment. A staged photograph does not show whether a layout suits your household.
Review escape provisions, fire-safety requirements and any accessibility needs with the relevant local professionals. Do not assume that adding bedrooms to a layout automatically makes it suitable for more occupants. Confirm furniture and appliances against the quotation rather than the photographs.
6. Budget for maintenance and long-term ownership
Request a maintenance schedule covering seals, roof drainage, coatings, fasteners and moving or locking components. Ask which items are serviceable locally and how to obtain replacement parts. Investigate changes in door alignment, leaks or corrosion promptly rather than covering them with finishes.
Keep approved drawings, inspection records, commissioning documents and warranty terms together. Confirm insurance and any financing conditions for the actual building and site. No universal lifespan, resale value or maintenance-free promise can replace a documented specification and a realistic ownership plan.
- Obtain local confirmation of the proposed residential use and approval process.
- Coordinate foundations, anchoring, drainage and deployment supports with the model drawings.
- Review envelope performance, ventilation and all utility connections for year-round use.
- Agree inspection, handover, maintenance and warranty responsibilities before production.
Frequently asked questions
Does owning the land mean I can live there in an expandable house?
Not necessarily. Land-use controls, building requirements, access and service arrangements still need to be checked for the proposed residence.
Is a standard insulation package enough for every climate?
No. Review the complete assembly and local conditions. Heating, cooling, ventilation, glazing and moisture management must be considered together.
How long will an expandable house last?
Service life depends on design, materials, exposure, workmanship and maintenance. Ask for the specified durability measures and warranty terms rather than assuming a fixed lifespan.
Can a temporary unit be converted into a permanent home later?
Do not assume so. The original structure, documentation and site approvals may not support the new use. Have the proposed change reviewed before committing to alterations.
Discuss your year-round living requirements
Tell Huisheng the destination, household needs, climate and proposed use. Request drawings and a detailed specification for local review before confirming a permanent-living order.
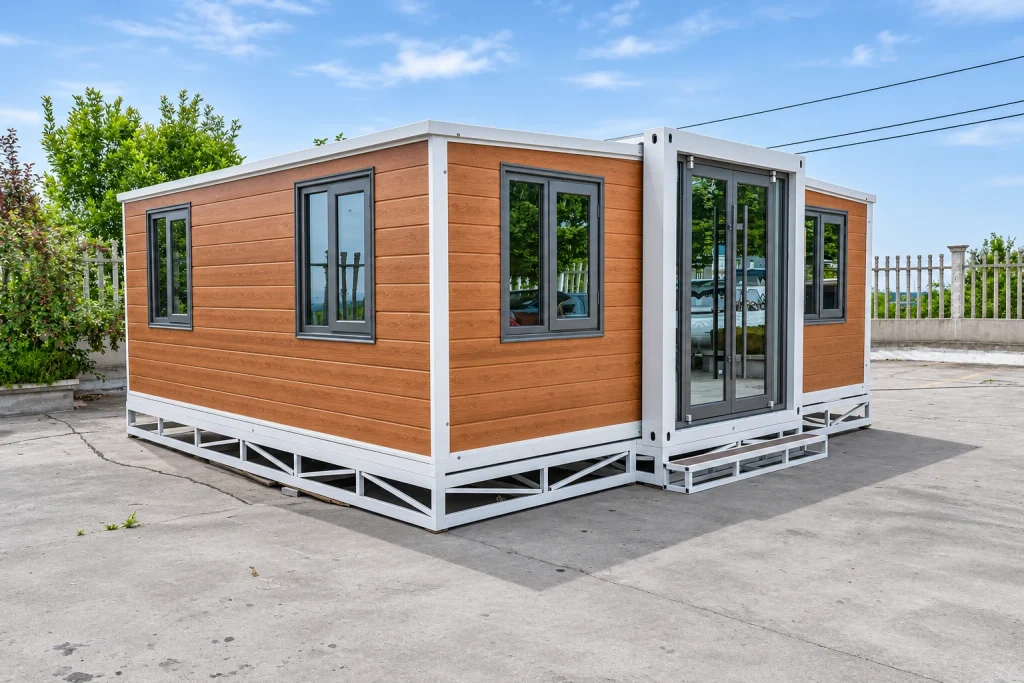
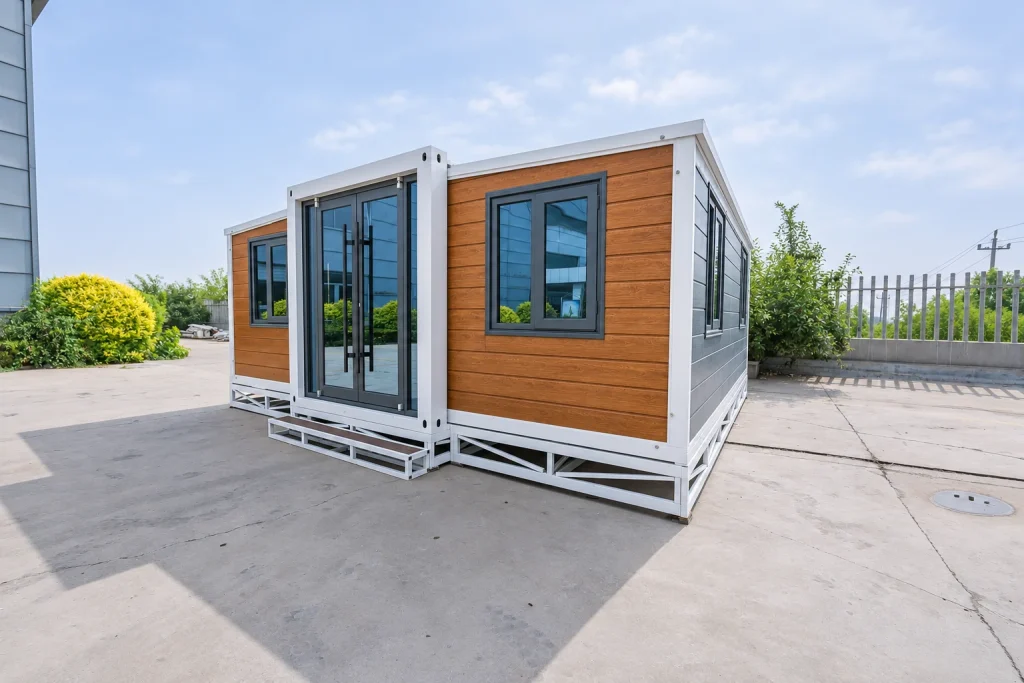
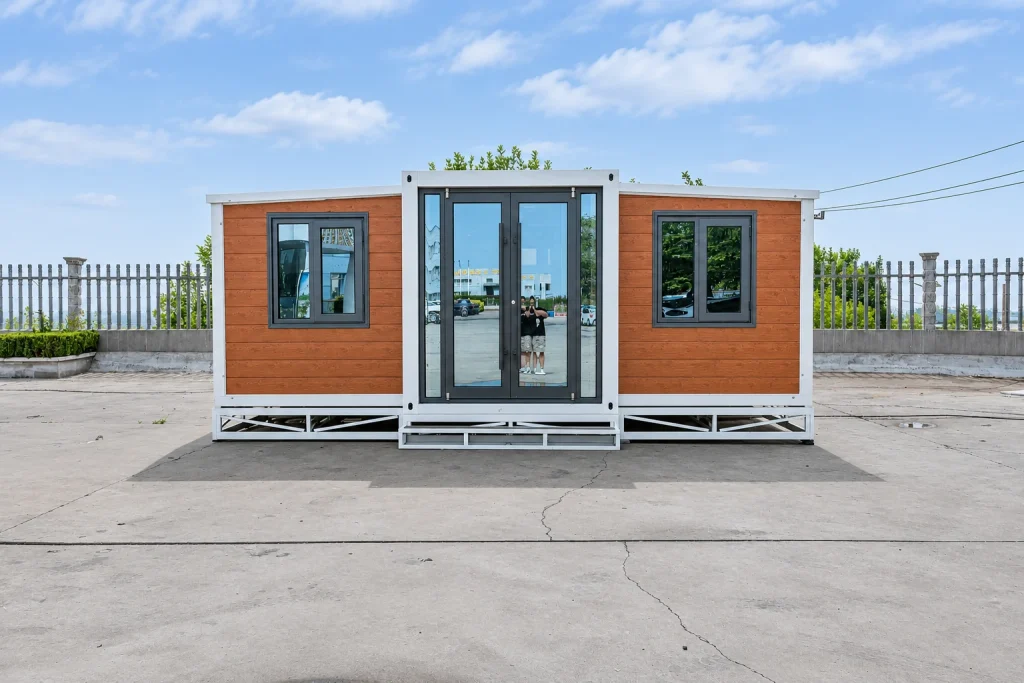
Images show a reference configuration. Confirm dimensions, materials, equipment and included items in the approved quotation and drawings.